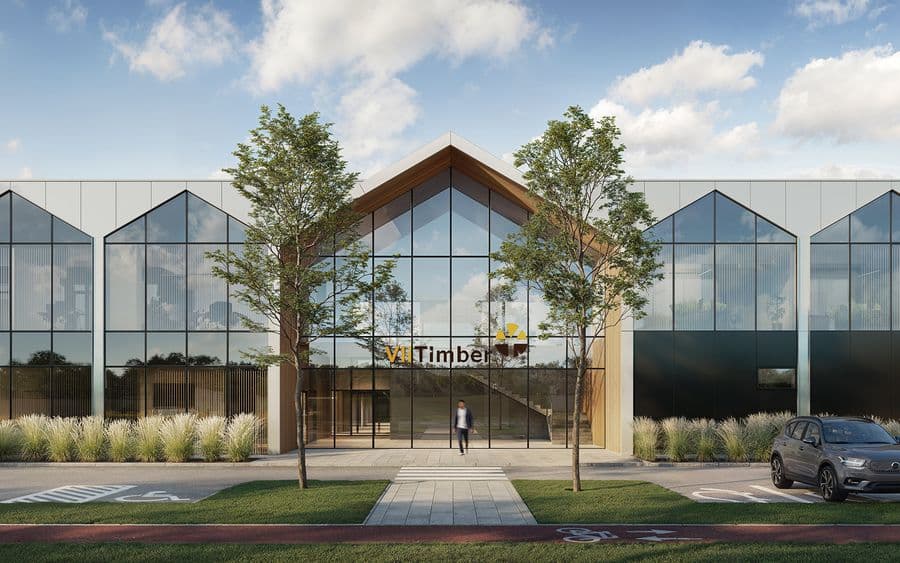
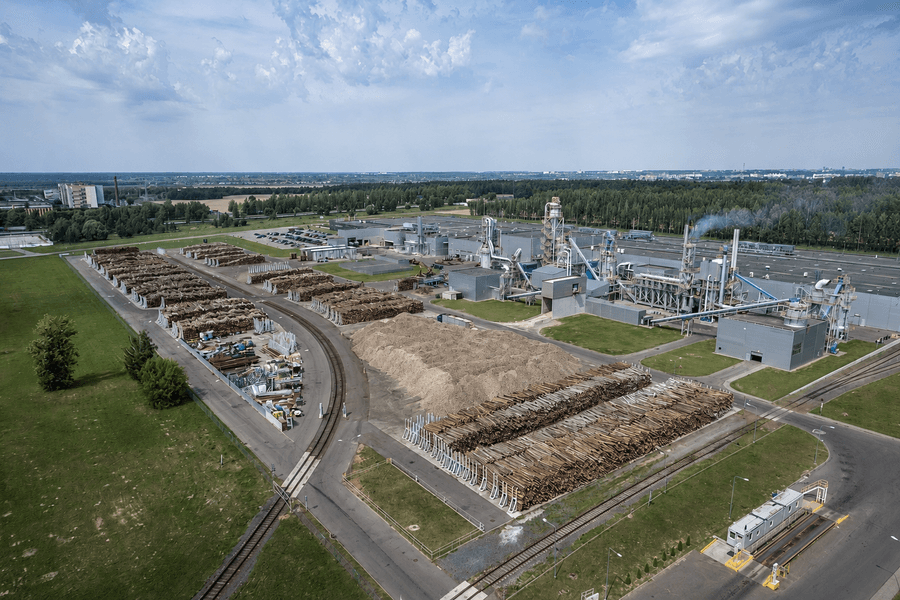
VLI TIMBER Wood Processing Plant
Wood, Paper and Furniture



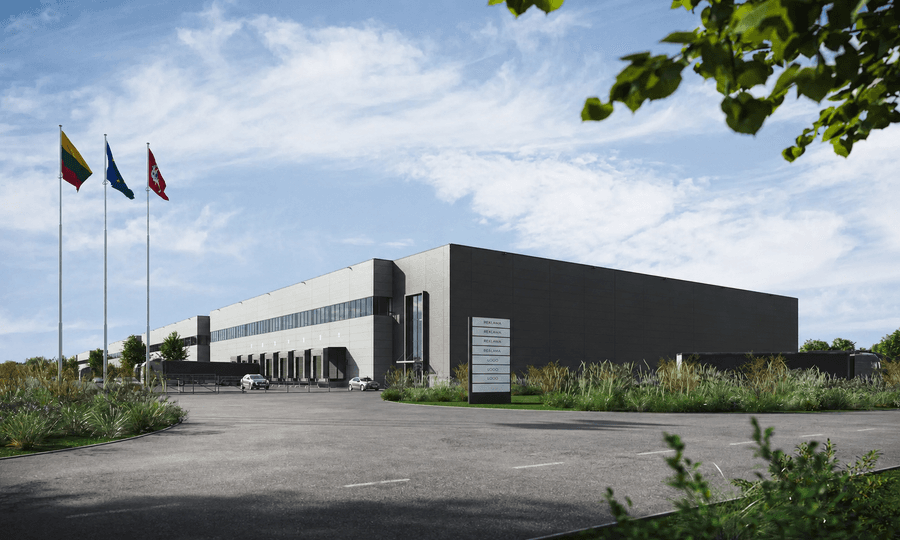
Located in Kaunas district next to the Kaunas–Klaipėda motorway, the modern Raben logistics and distribution centre was designed to support efficient warehousing, freight handling and distribution operations. Developed in two stages, the complex comprises large-scale warehouse buildings with administrative and staff facilities, together with all required engineering infrastructure.
The facility is tailored to modern logistics requirements and a cross-dock operating model, enabling efficient goods flow from receipt and sorting to rapid distribution to end customers. Extensive warehouse areas, a large number of loading docks and carefully planned traffic circulation ensure high operational efficiency and functionality.
The architectural concept combines functionality with a strong corporate image. Light-coloured facades, distinctive administrative building accents, large glazed areas and a clearly defined main entrance create a modern and professional appearance. The site includes spacious truck manoeuvring areas, loading docks, parking facilities, landscaped zones and infrastructure designed to meet the needs of employees and visitors.
The project benefits from a strategic location near Lithuania’s main transport corridors and incorporates modern logistics solutions that support efficient cargo movement, high operational performance and long-term flexibility.
General designer – UAB Bendrieji statybų projektai (BSP), responsible for coordinating architectural, structural and engineering solutions and ensuring a unified design approach throughout all project stages.
Wood, Paper and Furniture
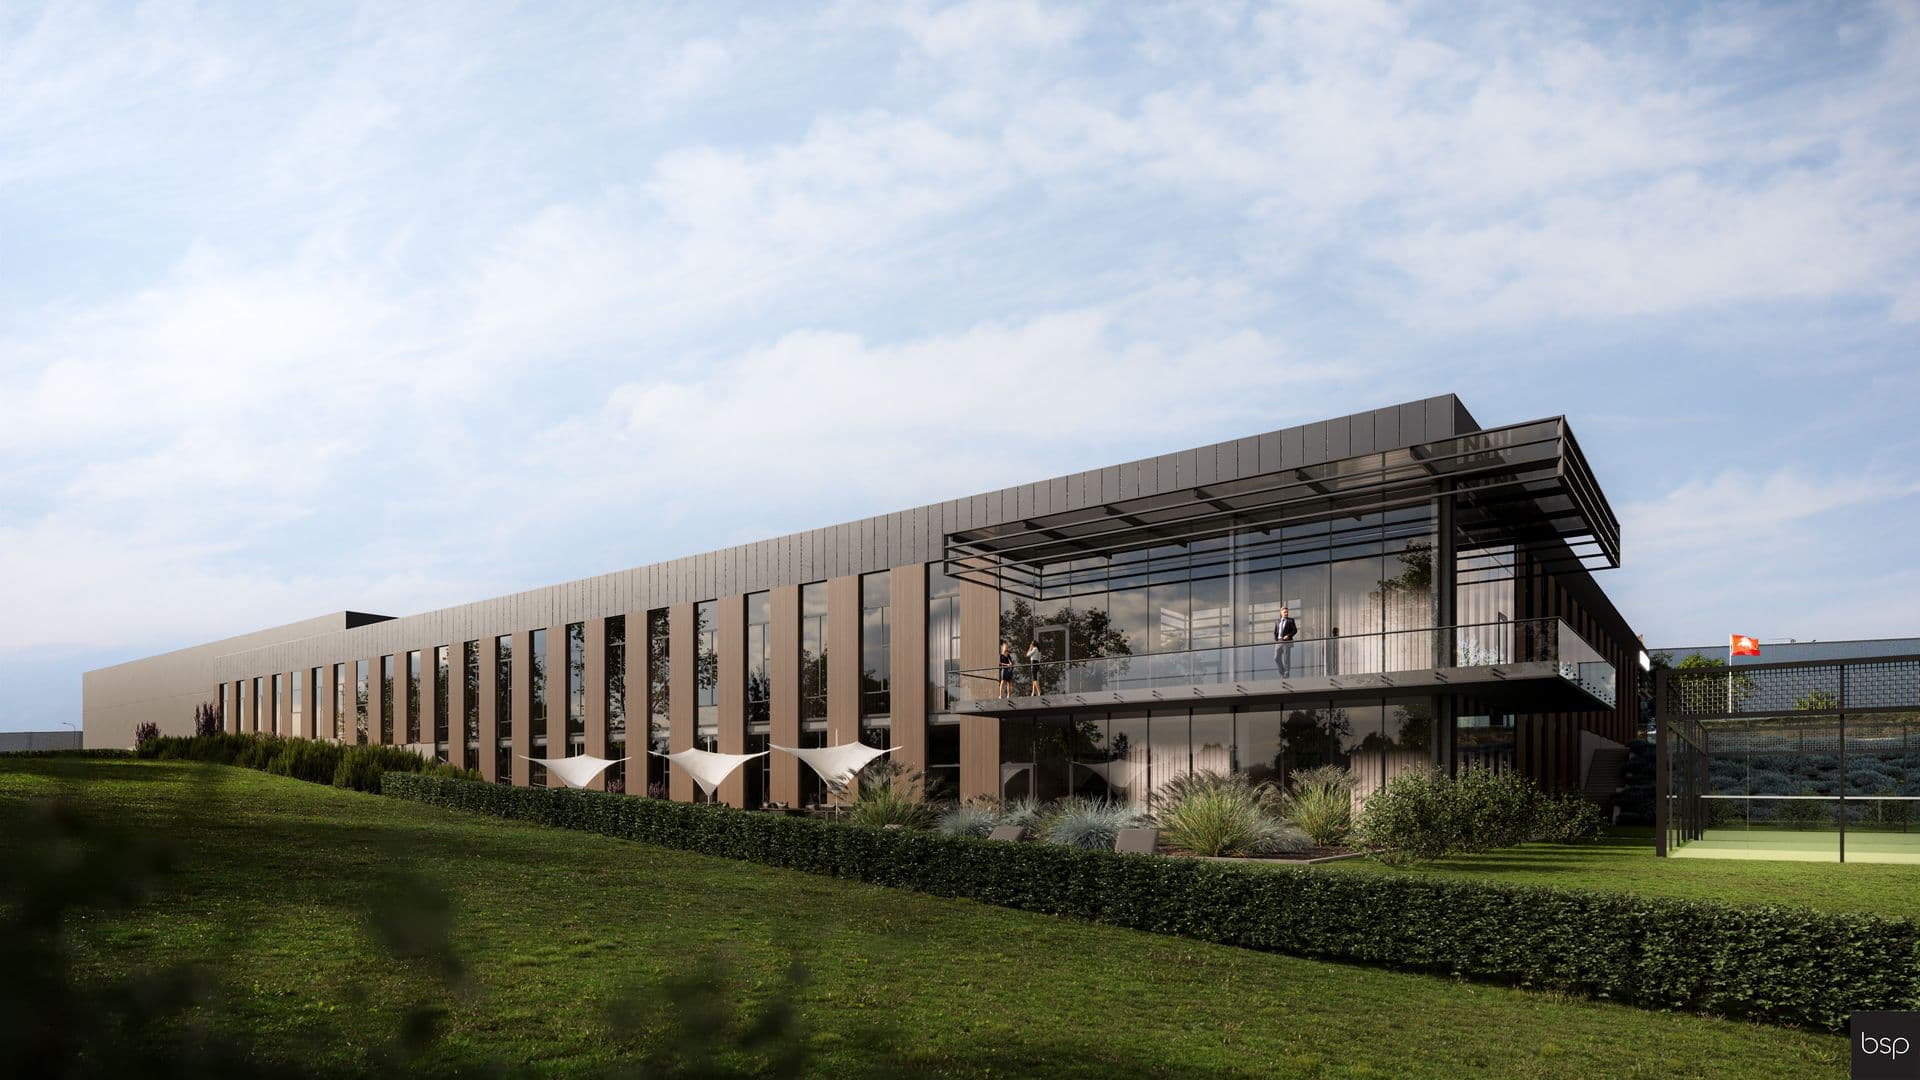
Industrial Production
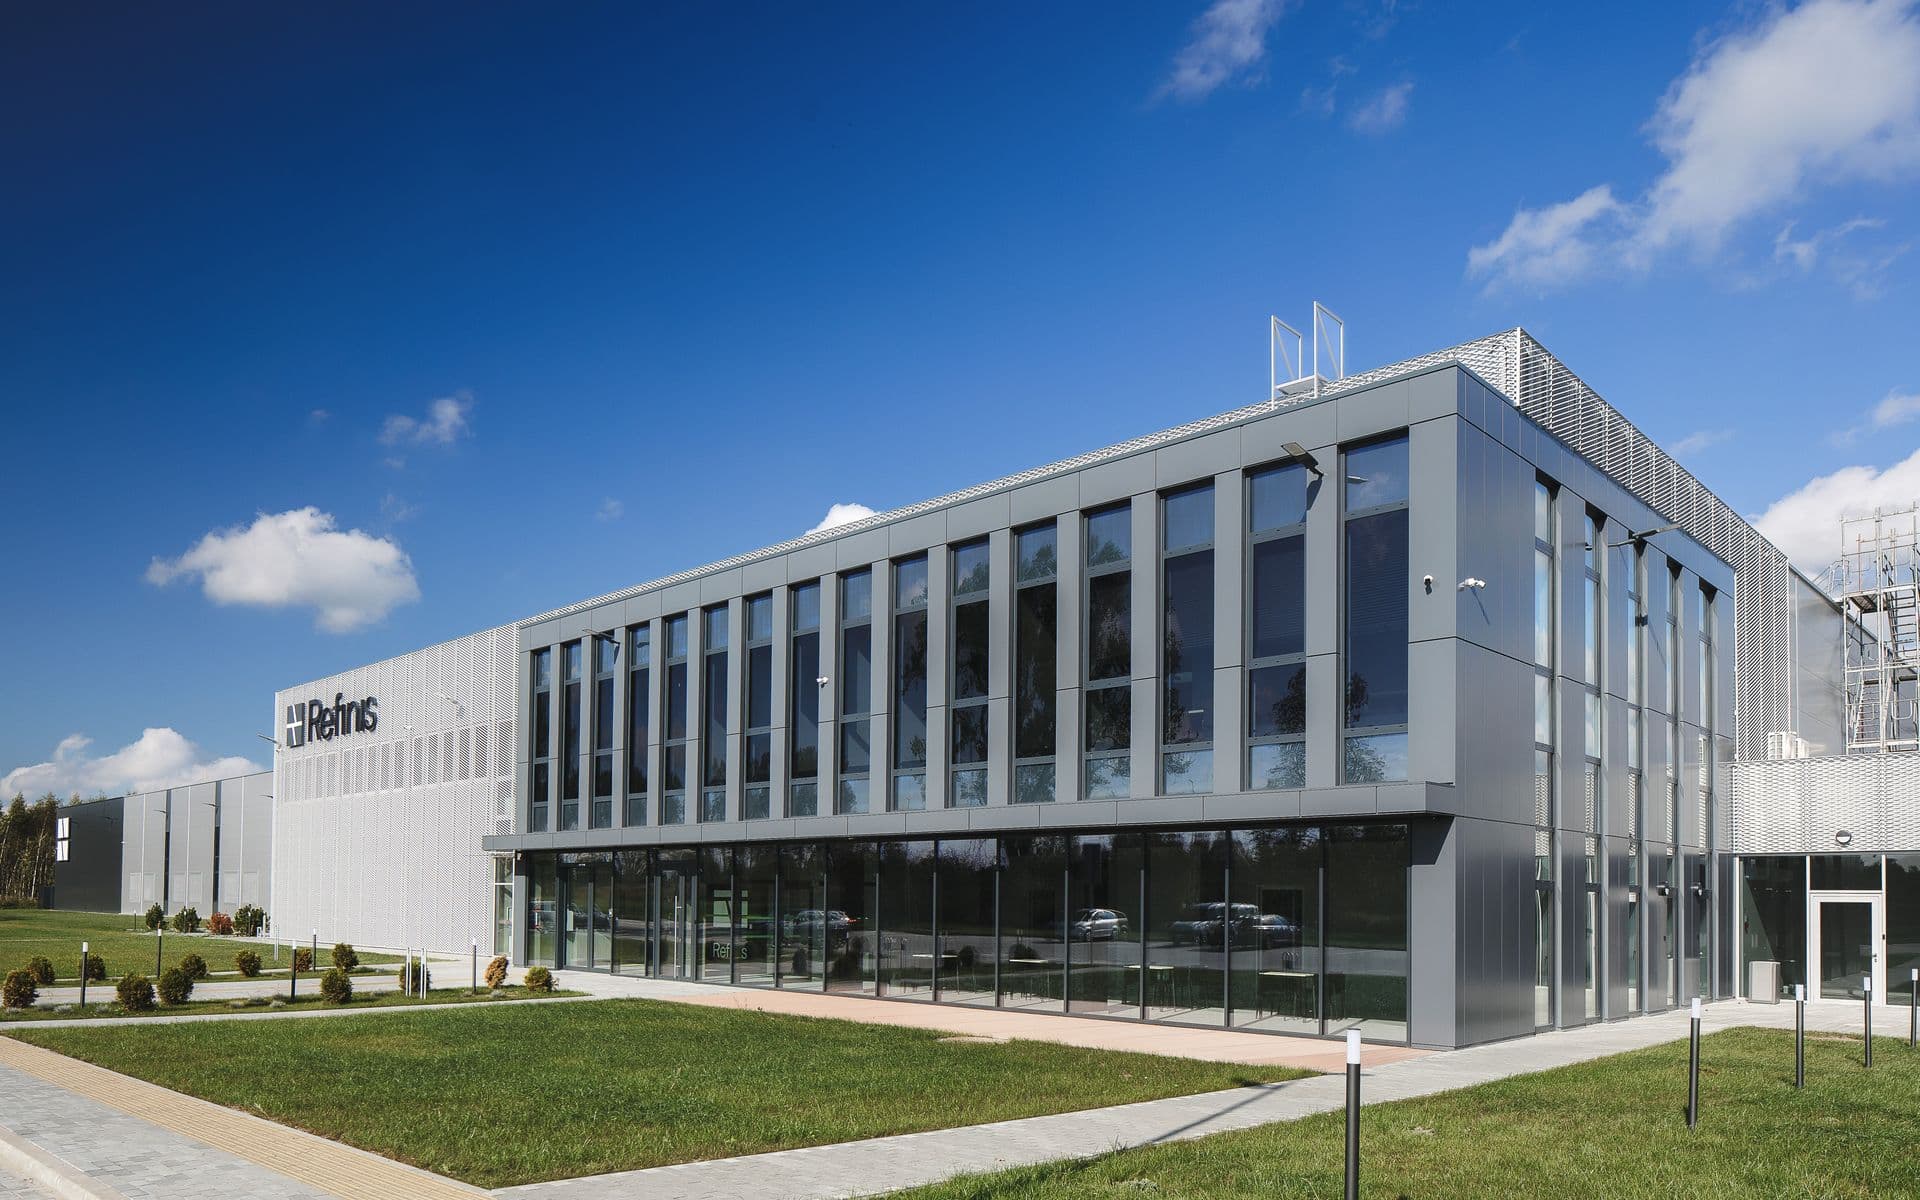
Industrial Production
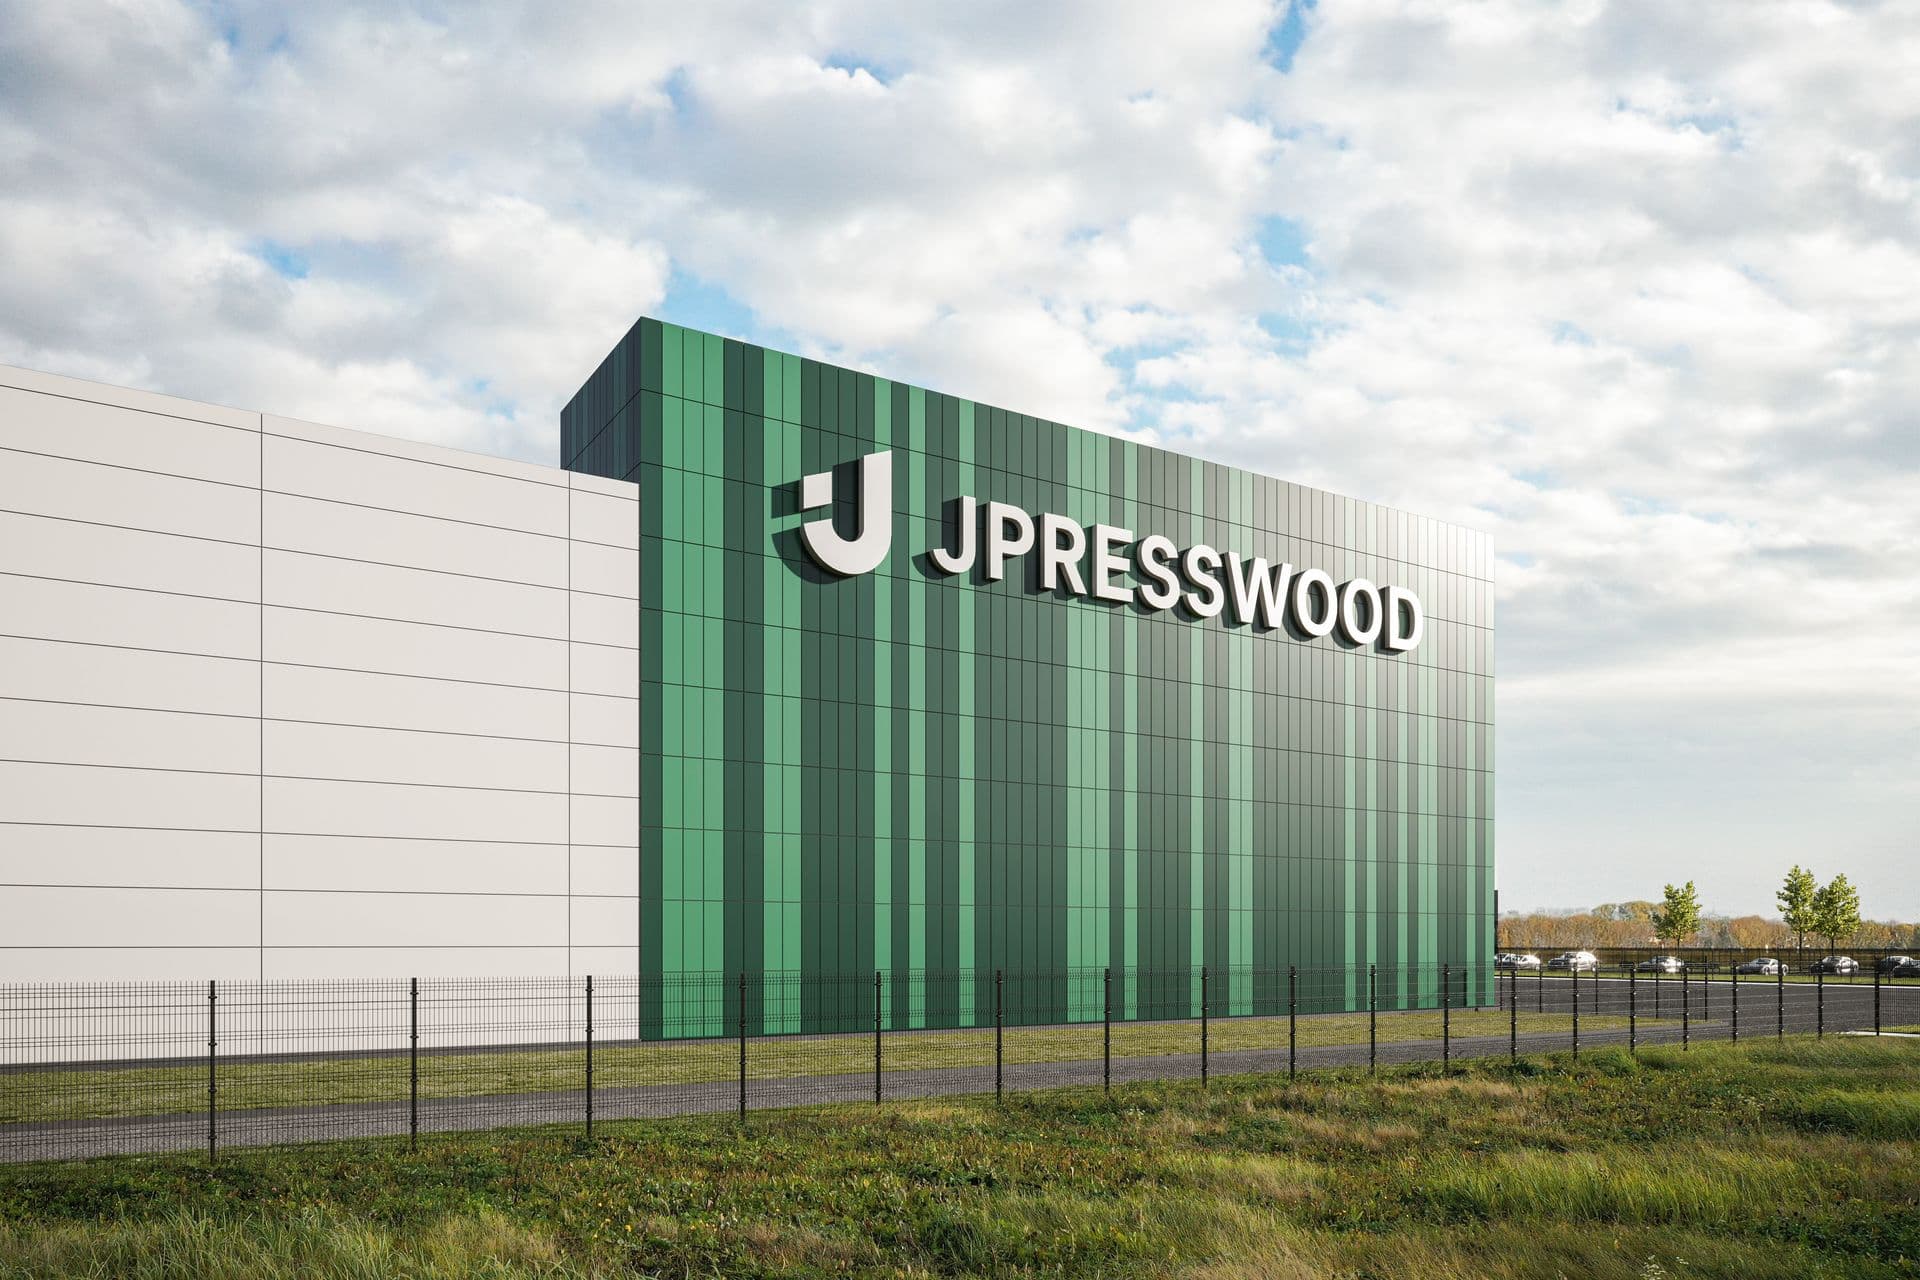
Wood, Paper and Furniture
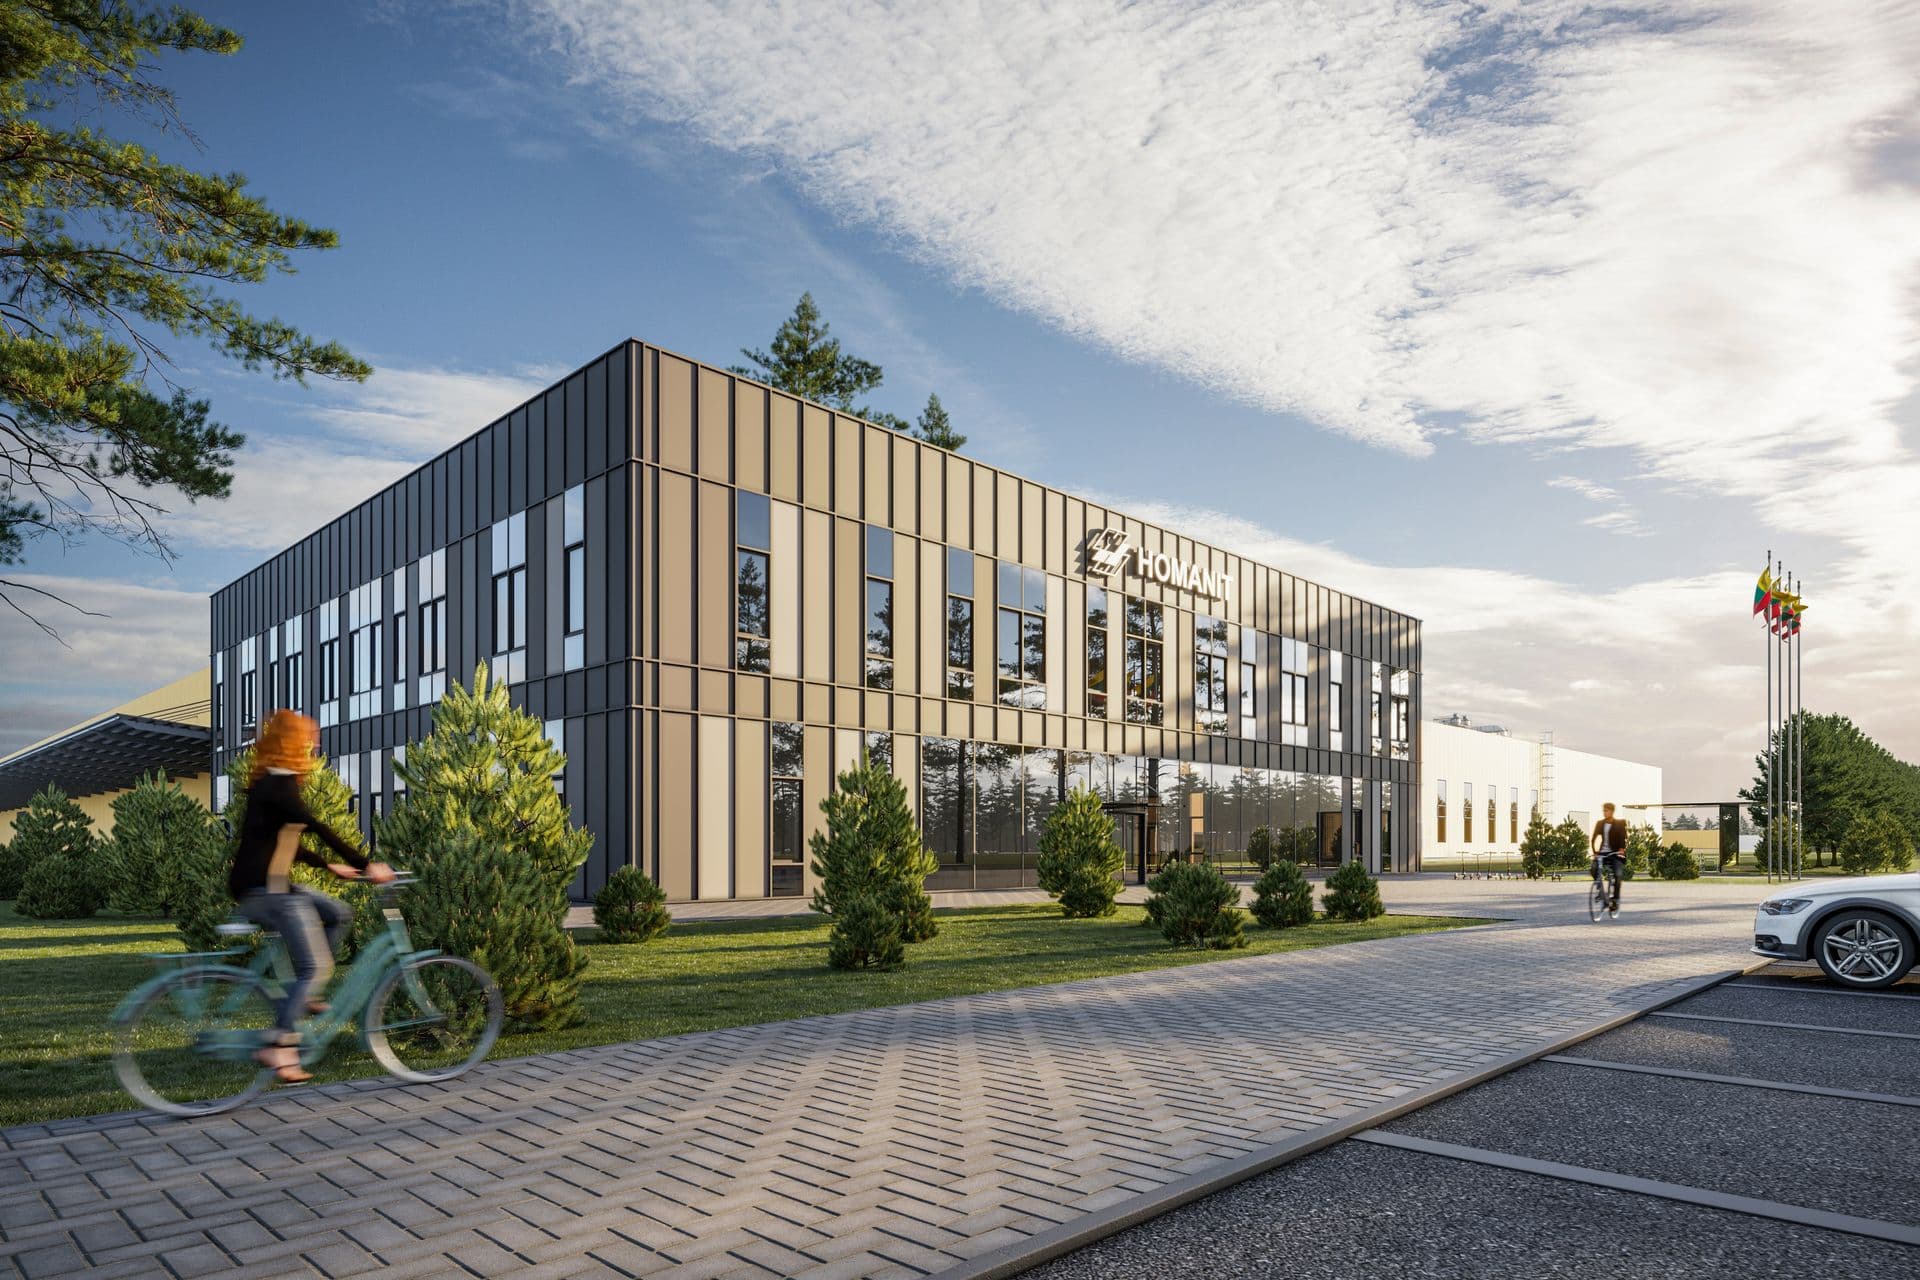
Wood, Paper and Furniture
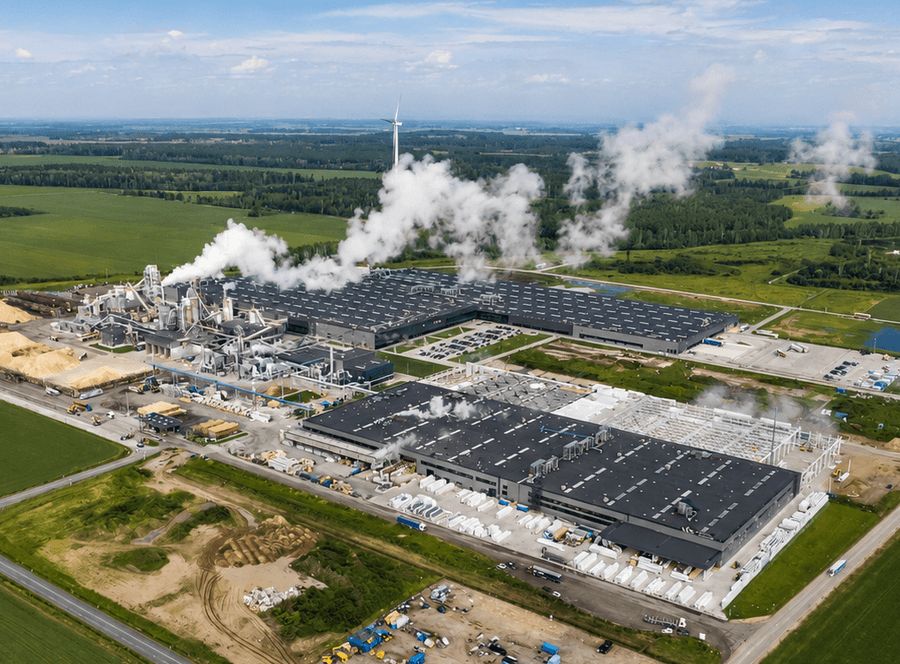
Wood, Paper and Furniture
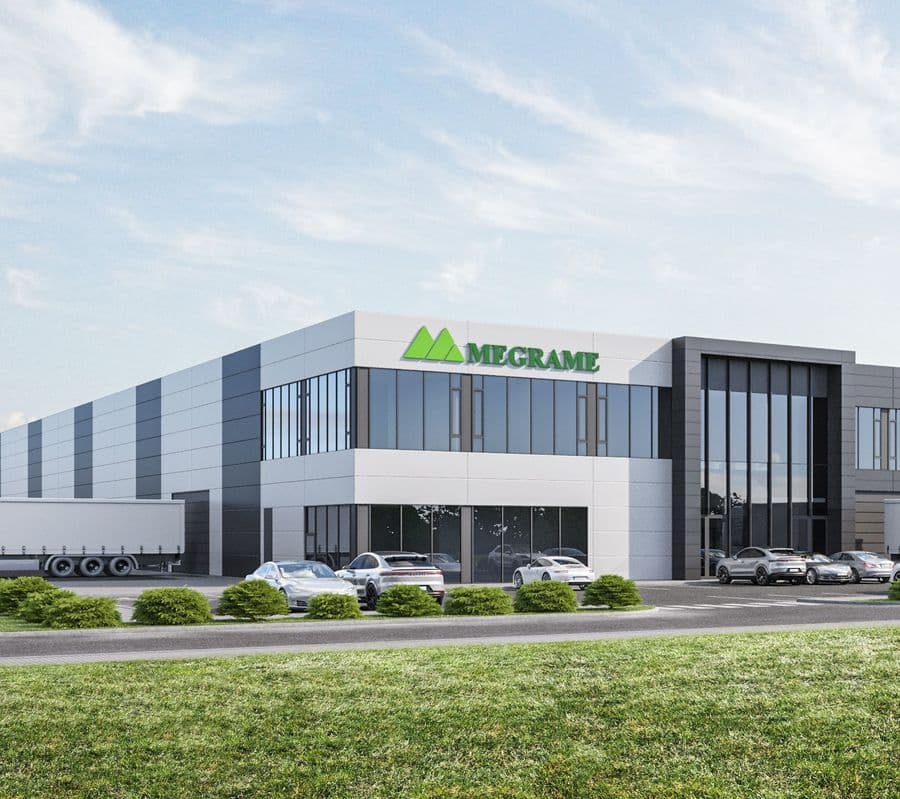
Industrial Production
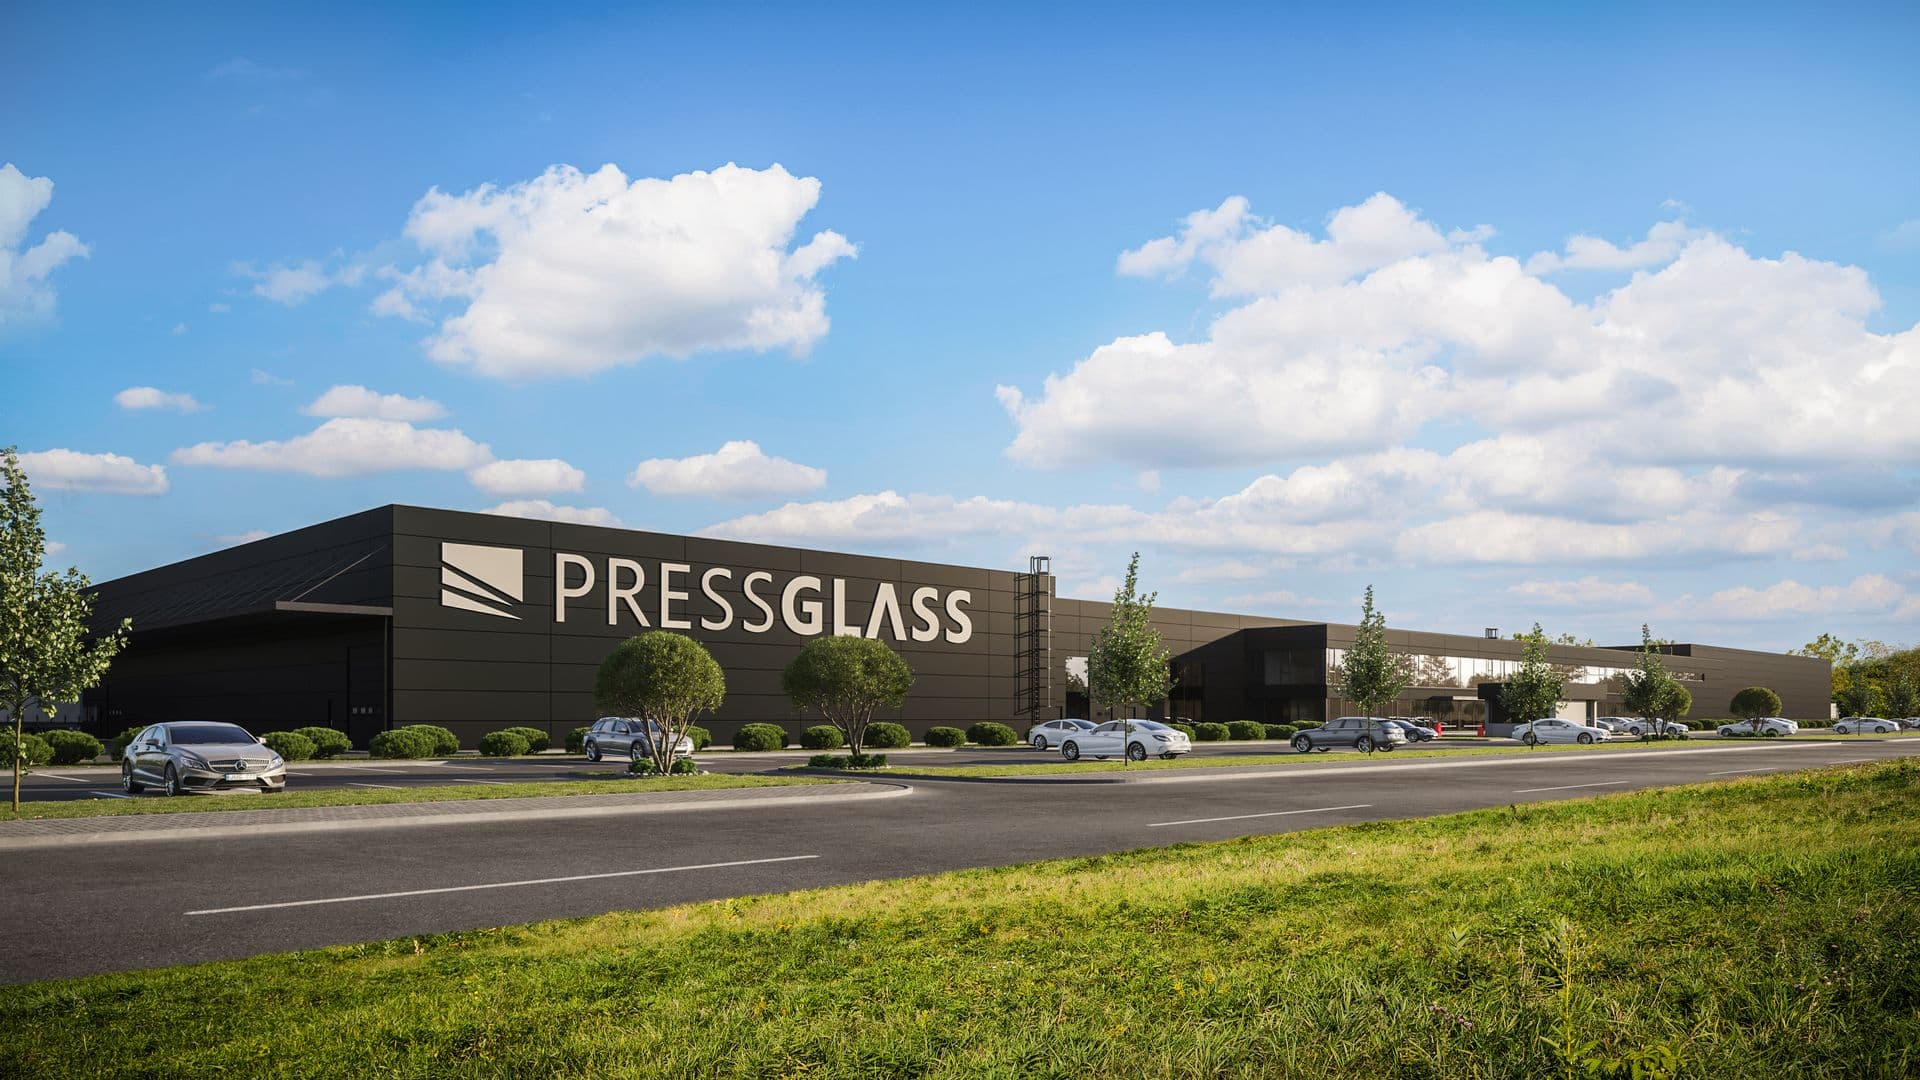
Industrial Production
Industrial Production
Food and Beverage
Storage and Distribution centers
Food and Beverage
Wood, Paper and Furniture
Storage and Distribution centers
Food and Beverage
Wood, Paper and Furniture
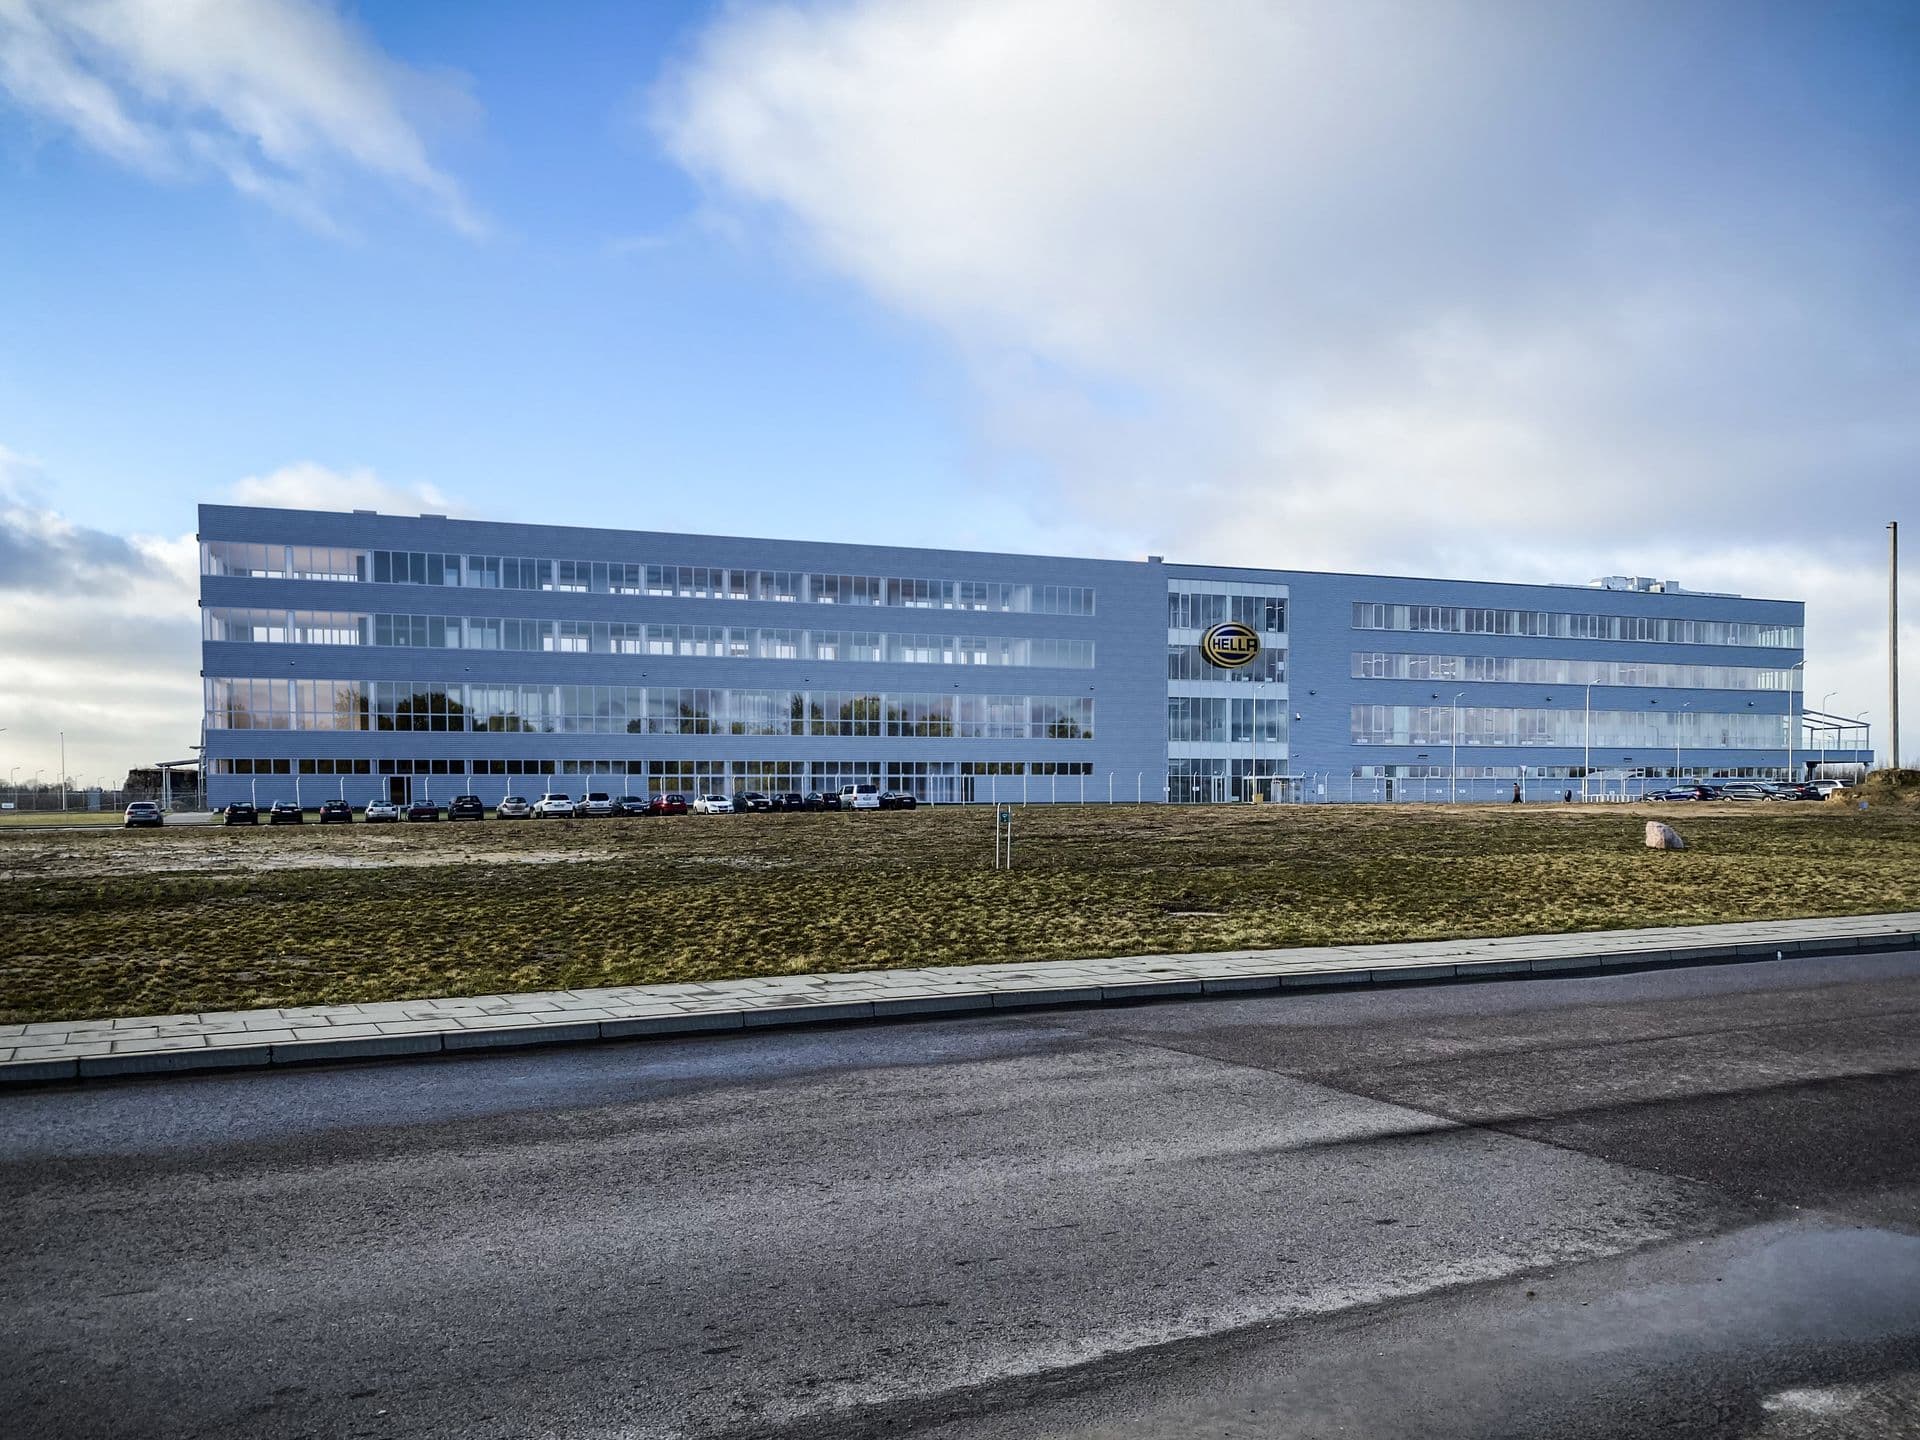
Industrial Production
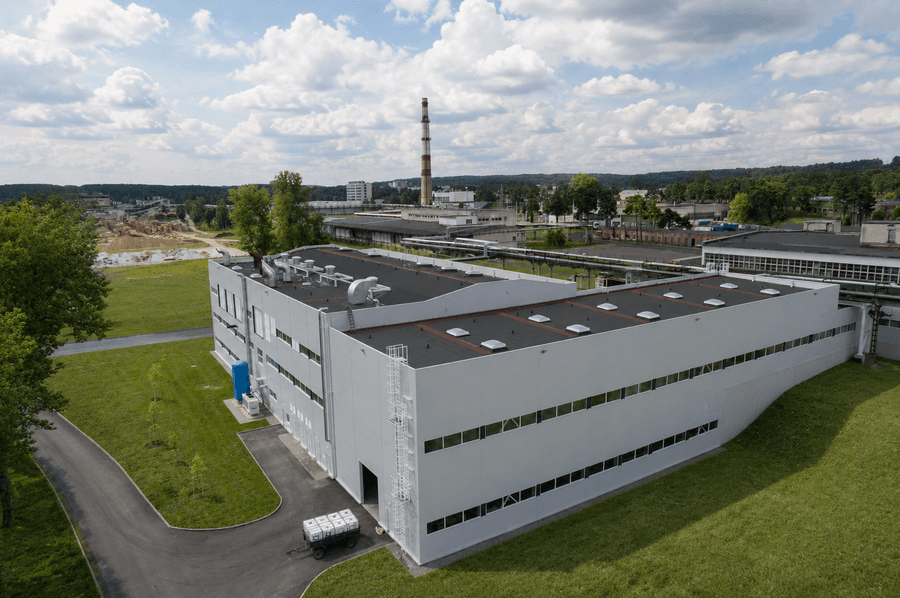
Wood, Paper and Furniture
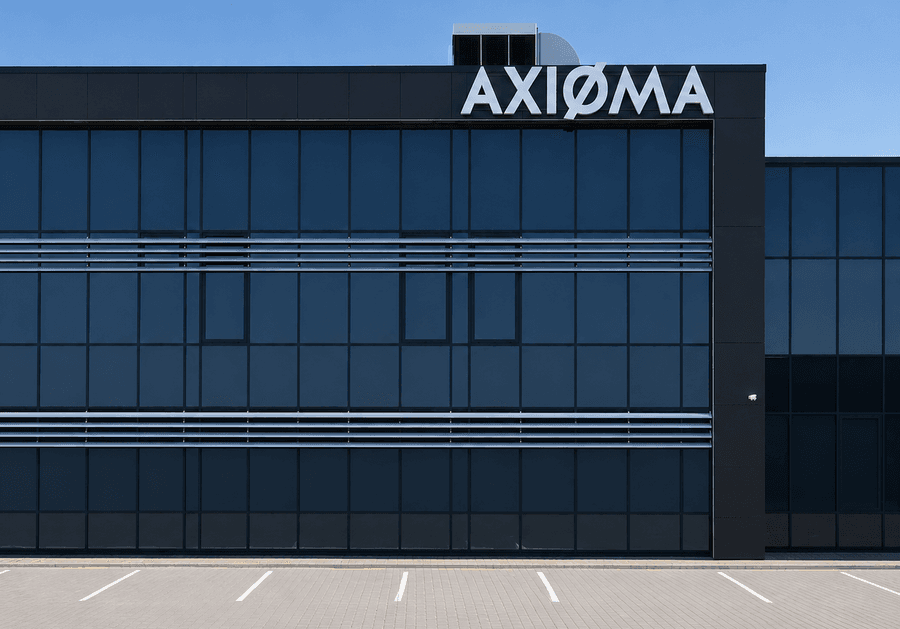
Industrial Production
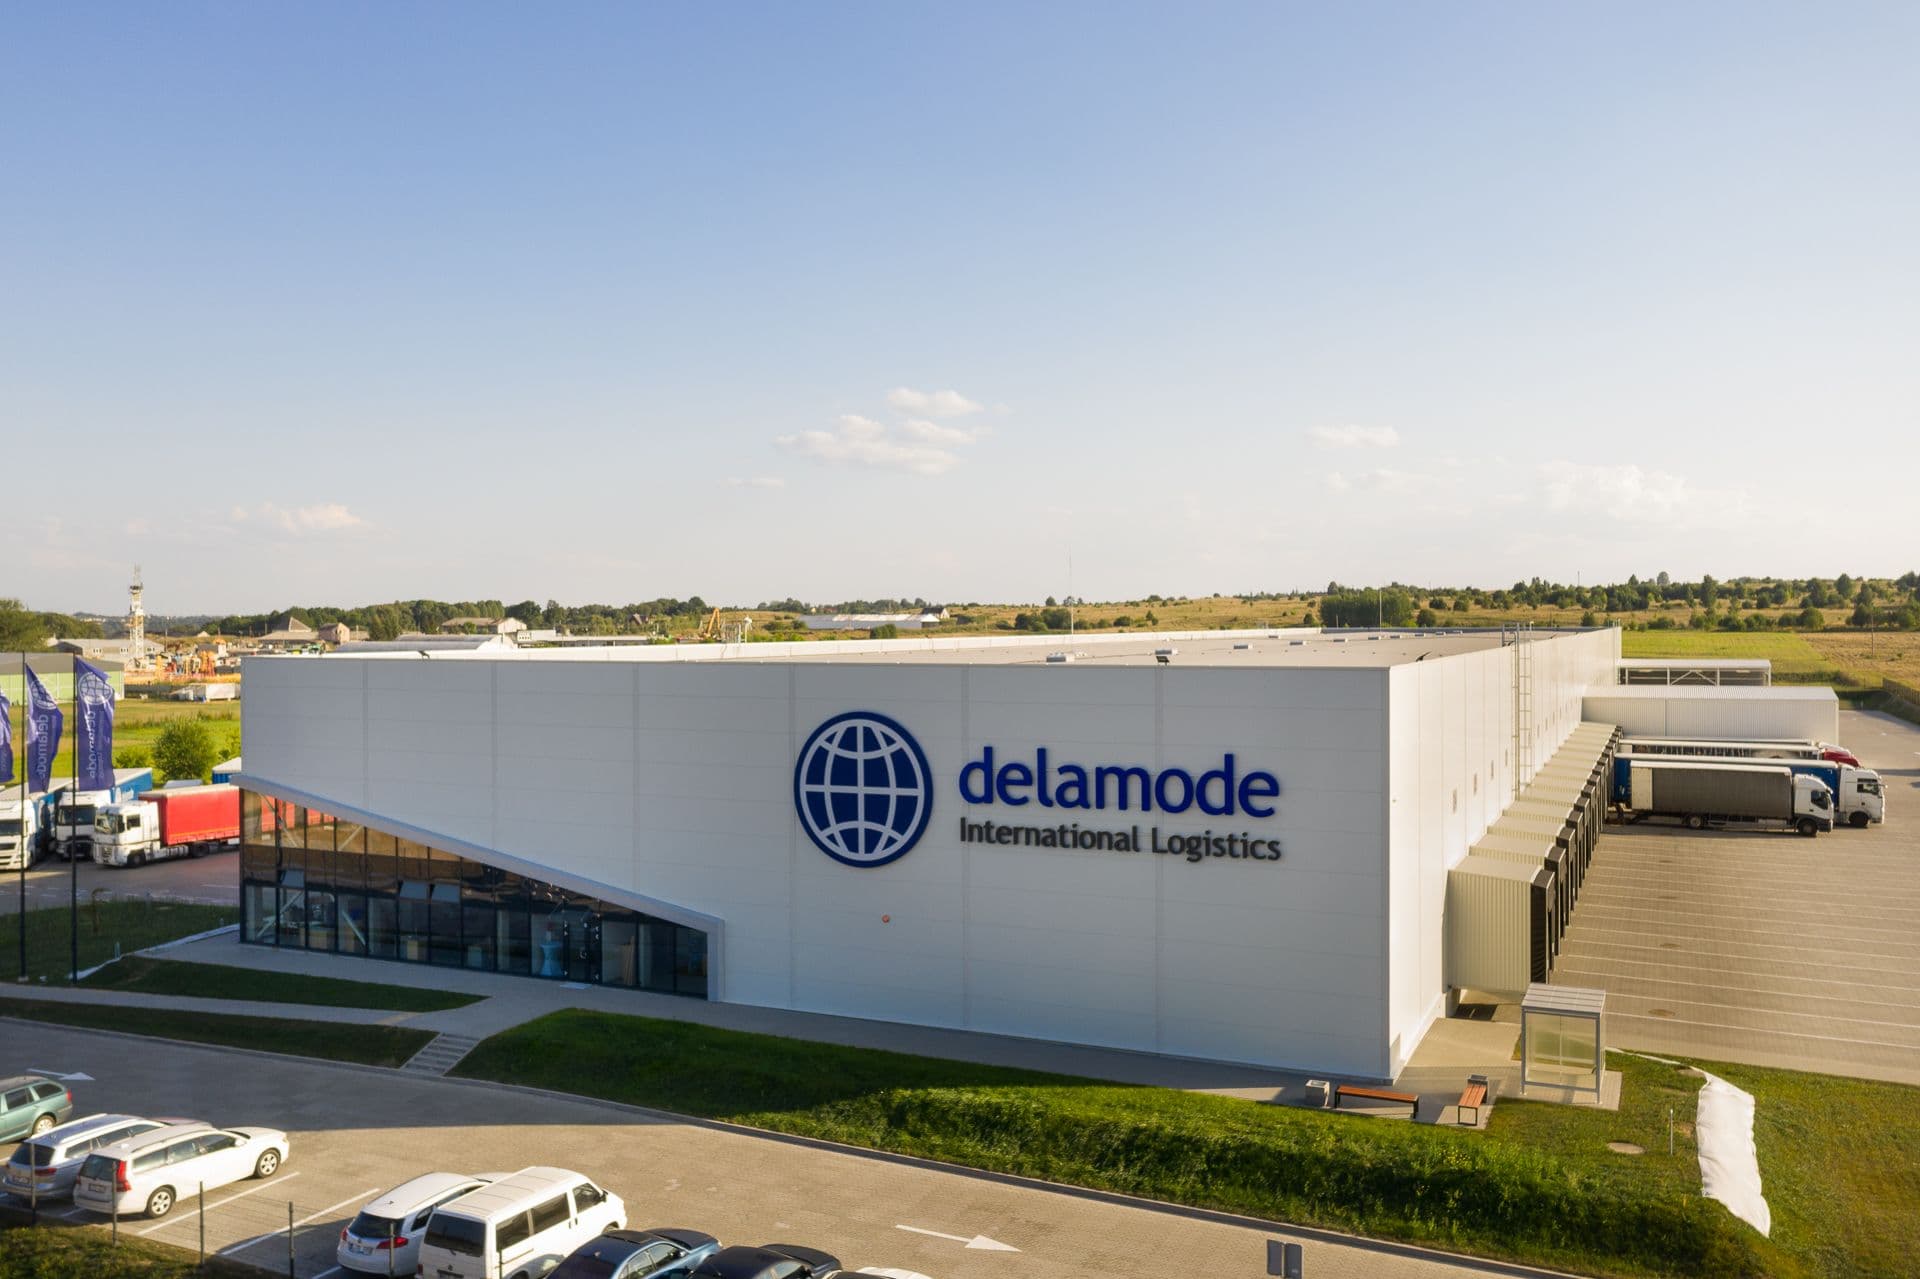
Storage and Distribution centers
Food and Beverage
Food and Beverage
Wood, Paper and Furniture
Food and Beverage
Storage and Distribution centers
Storage and Distribution centers
Food and Beverage