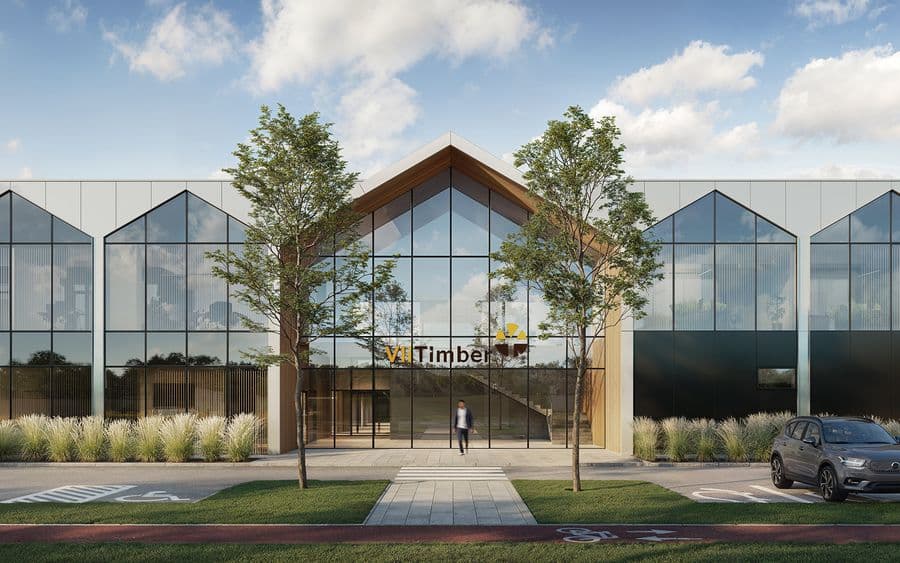
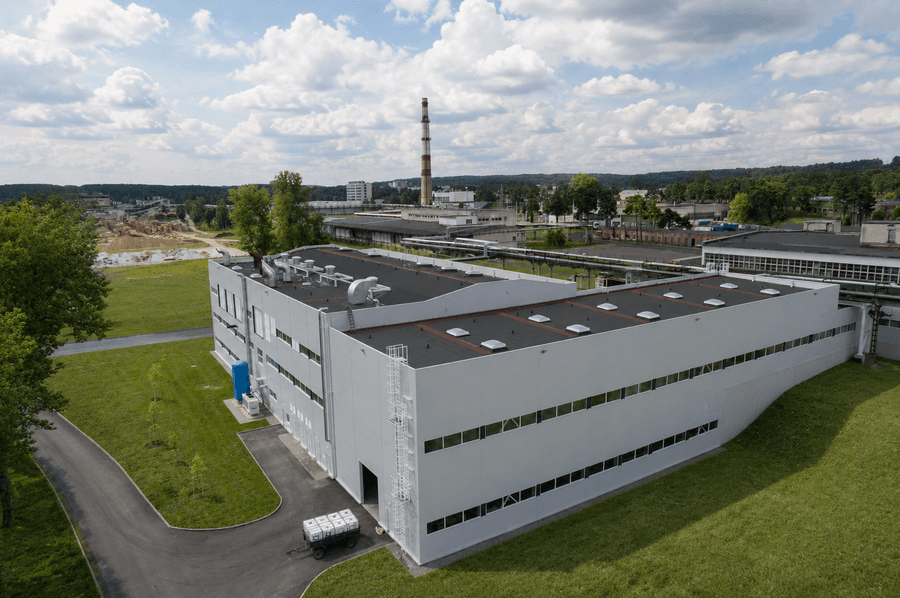
VLI TIMBER Wood Processing Plant
Wood, Paper and Furniture



A new BURGA (Hautica) fashion accessories manufacturing plant was designed in the Kaunas Free Economic Zone. The facility is intended for print-on-demand production, including phone and tablet cases, mugs and other accessories, as well as packaging and logistics operations. The project stands out for its ambition to create a people-oriented working environment where architecture, landscape design and functional solutions become an integral part of the manufacturing process.
Adapting to the site topography, the building was designed as a single-storey structure with part of the premises located one level below, integrated into the slope. This solution allows the building to fit naturally into the site while creating highly efficient internal functional connections.
Landscape design, green slopes and a landscaped courtyard form an integral part of the architectural composition. A key feature of the project is the green courtyard incorporating recreation and sports areas for employees.
The architectural concept seeks to move away from the traditional image of an industrial building and create a welcoming environment. Surrounded by conventional industrial facilities, the project was envisioned as a completely different type of building – an oasis within an industrial area.
The façades are composed according to principles more commonly associated with public buildings, giving equal attention to all elevations rather than only the main street-facing façade. The goal was to create a building for the people who work, create and relax there, forming a cohesive environment for both work and leisure.
The building volume is composed of several clean geometric forms – a lower production and administration section and a higher warehouse volume. These elements are articulated to create a human-scale appearance and a rhythmic façade composition.
Architectural features such as the balcony and cantilevered loading canopy add lightness and modernity while emphasising the building’s horizontal composition. Vertical glazed elements and windows provide a visual contrast to the horizontal lines.
Two finishing materials are used to highlight the composition of the individual volumes. Grey metal cladding panels are combined with wood-effect aluminium fins, while black window frames and architectural details reinforce the contemporary character of the building.
Special attention was given to safety, innovation and sustainability solutions throughout the design process.
Following the successful completion of the first development phase, a second phase was designed on the adjacent site. The expansion supports the company’s continued growth by increasing production infrastructure while maintaining a consistent urban and architectural development strategy across the entire territory.
Wood, Paper and Furniture
Industrial Production
Wood, Paper and Furniture
Wood, Paper and Furniture
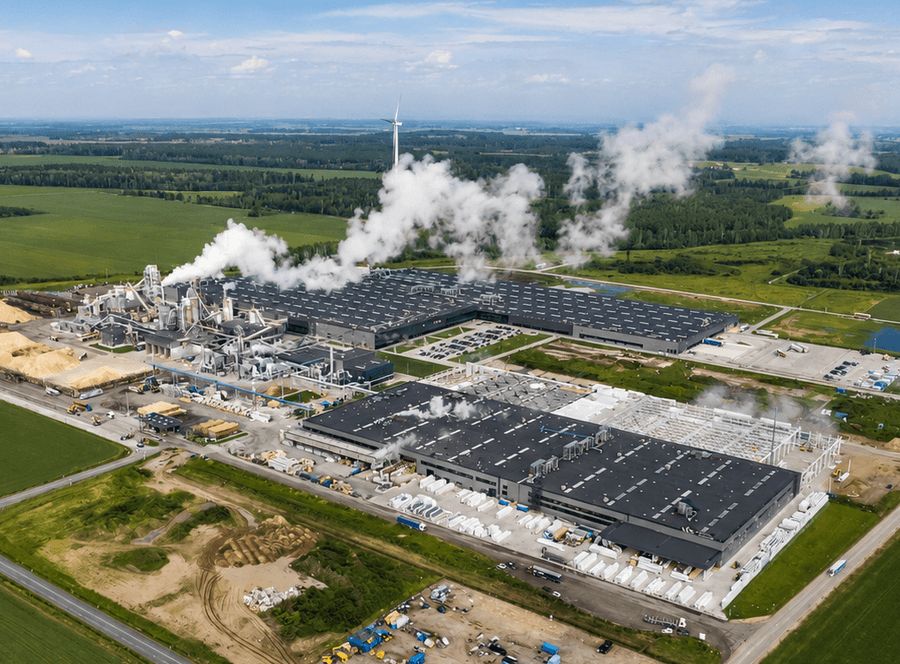
Wood, Paper and Furniture
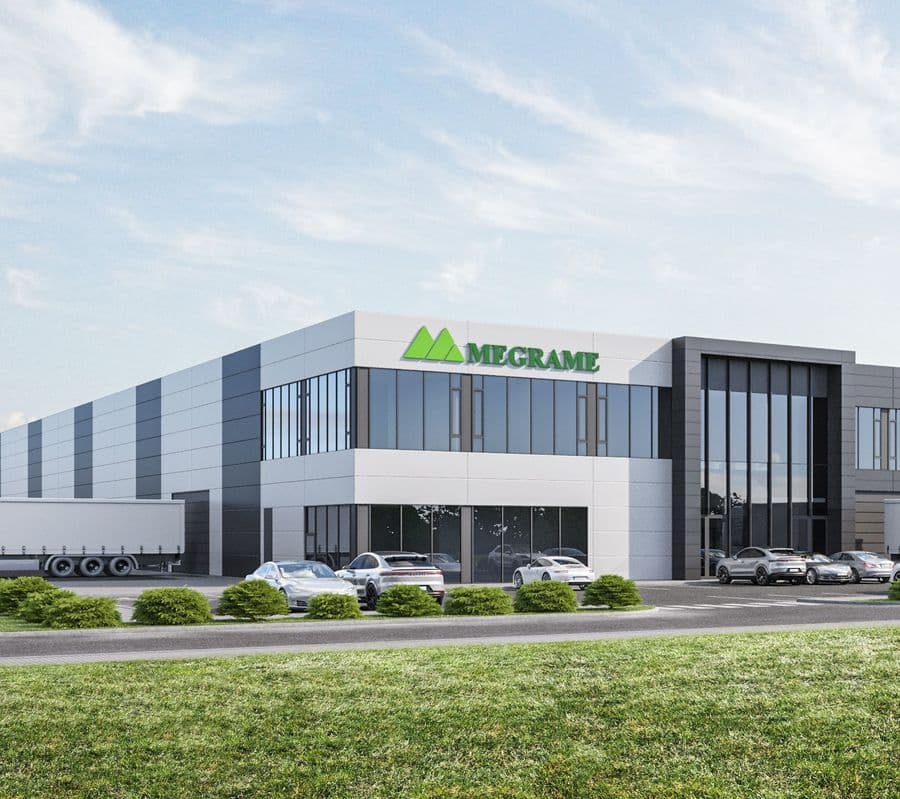
Industrial Production
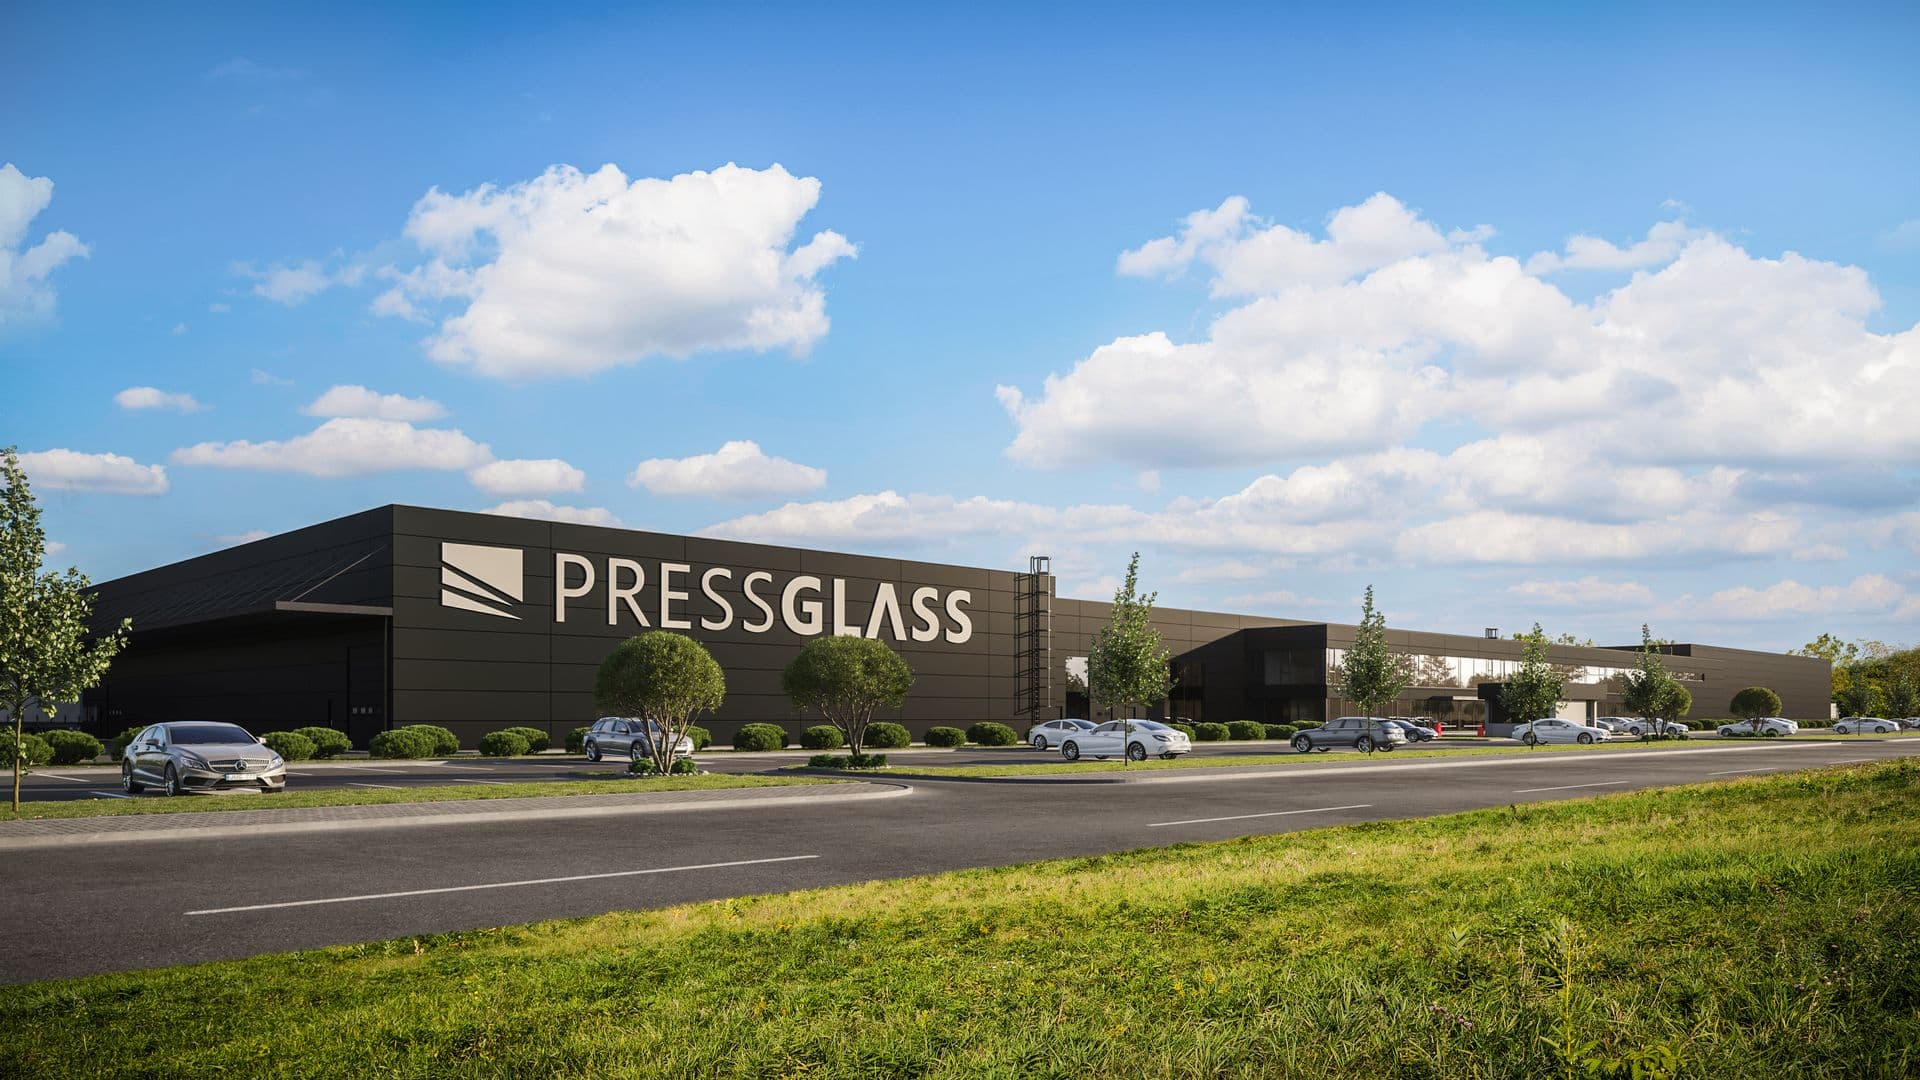
Industrial Production
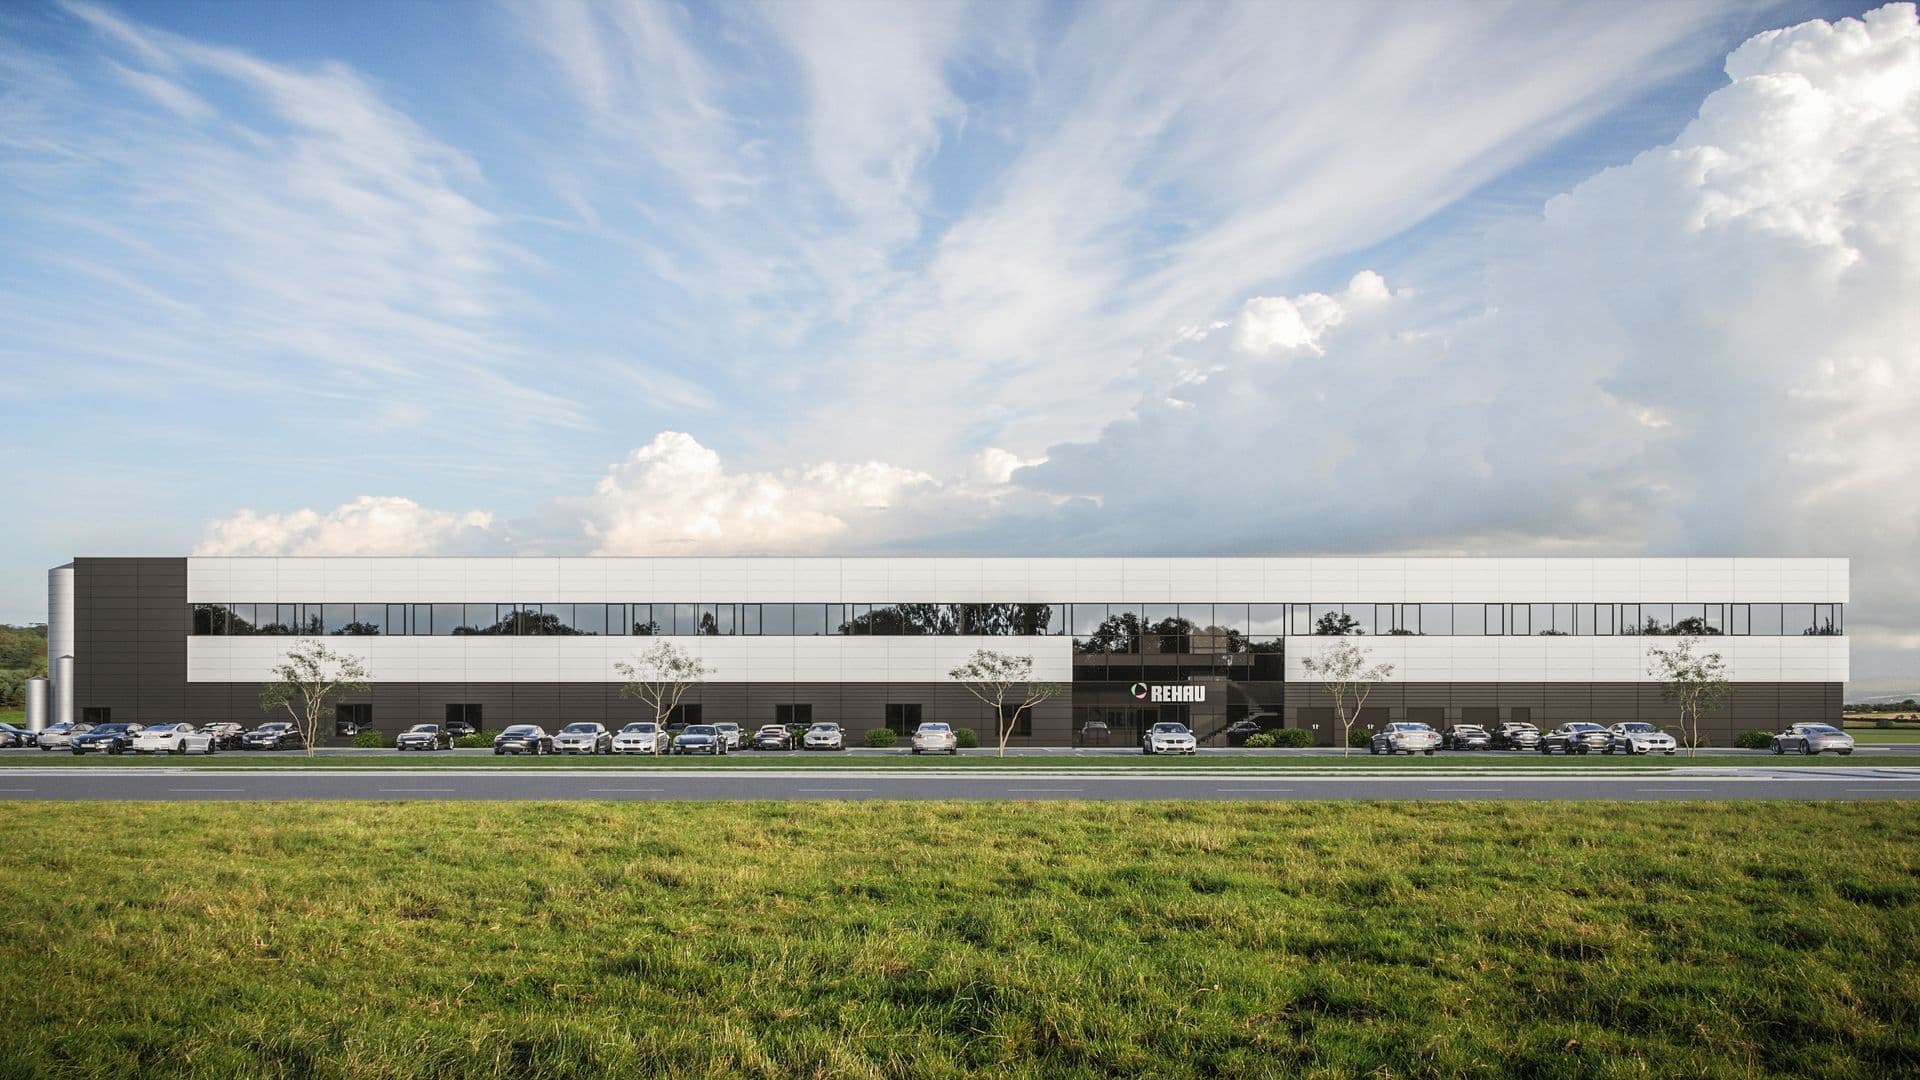
Industrial Production
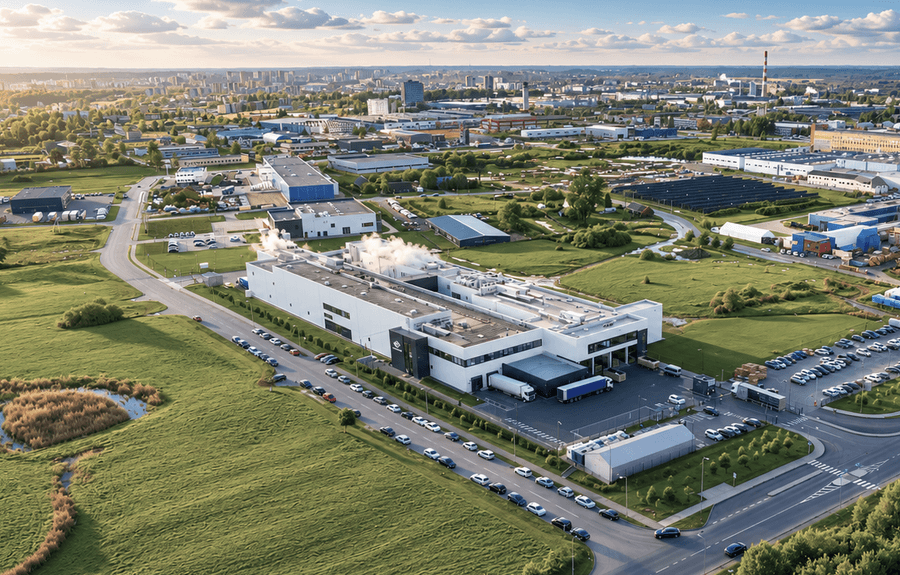
Food and Beverage
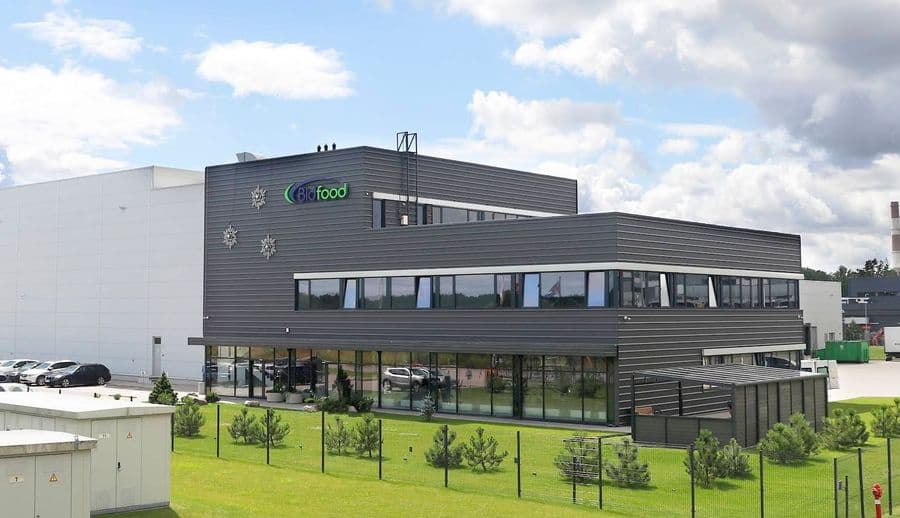
Storage and Distribution centers
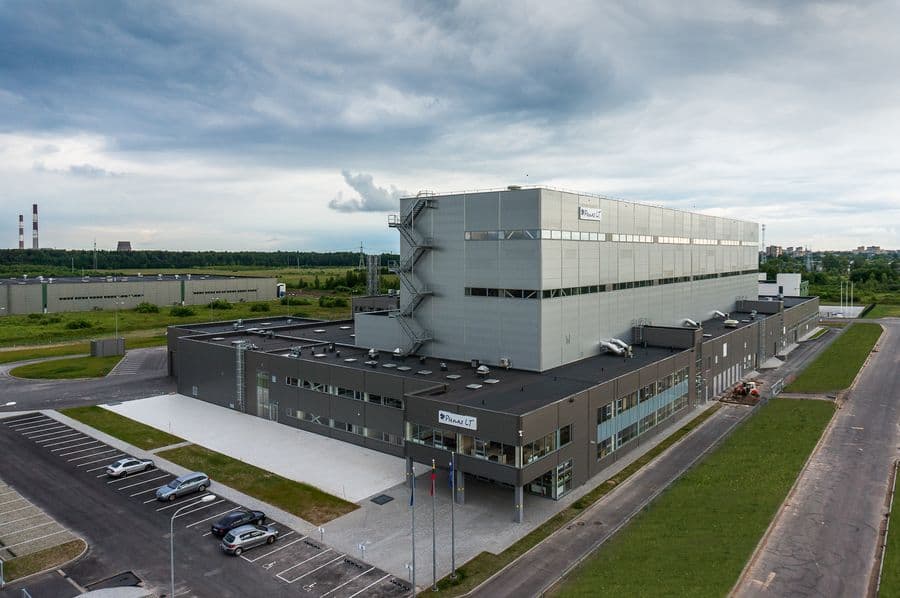
Food and Beverage
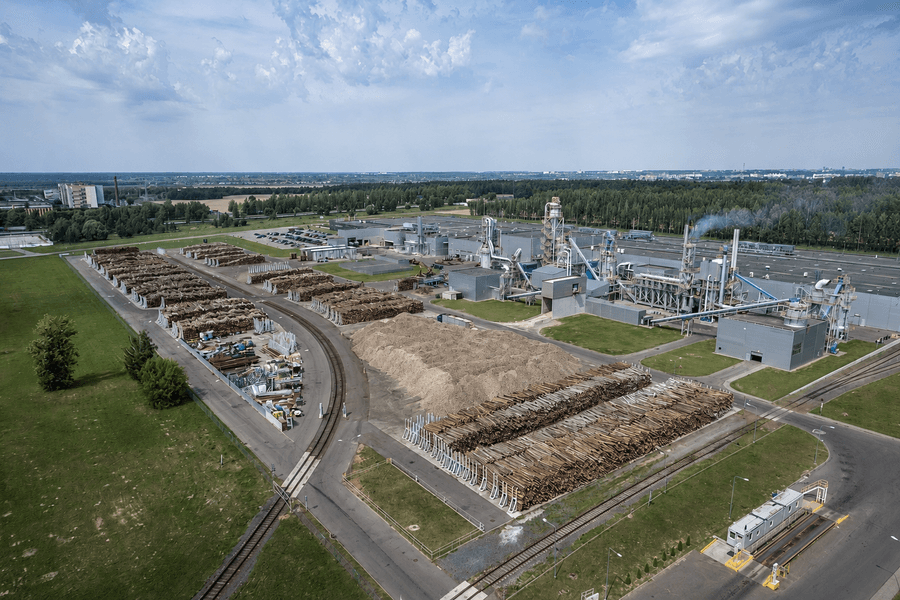
Wood, Paper and Furniture
Storage and Distribution centers
Food and Beverage
Wood, Paper and Furniture
Industrial Production
Wood, Paper and Furniture
Storage and Distribution centers
Industrial Production
Storage and Distribution centers
Food and Beverage
Food and Beverage
Wood, Paper and Furniture
Food and Beverage
Storage and Distribution centers
Storage and Distribution centers
Food and Beverage