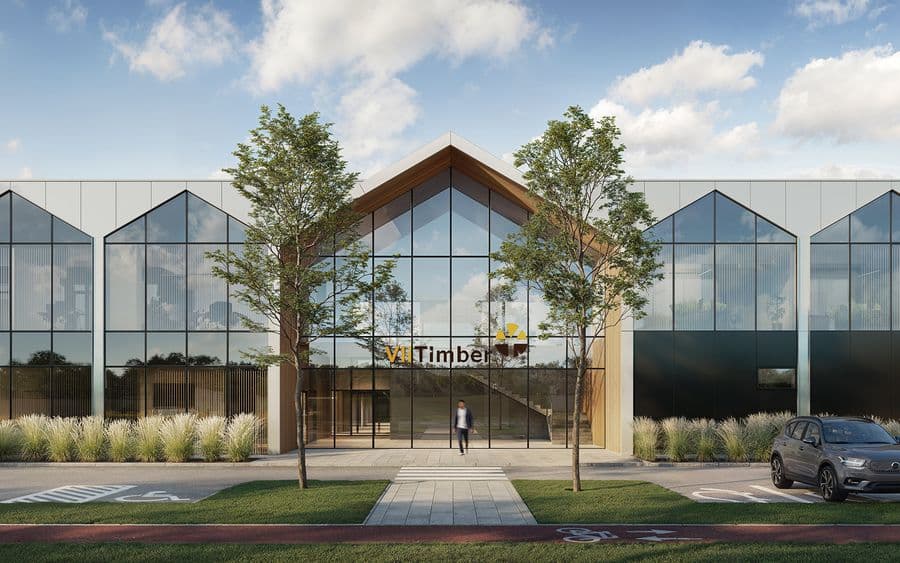
VLI TIMBER Wood Processing Plant
Wood, Paper and Furniture



Bendrieji statybų projektai (BSP) acted as the lead design consultant for the REHAU Plastic Extrusion Plant in Klaipėda Free Economic Zone. Designed for one of Germany’s leading polymer technology groups, the facility was developed as a modern, highly automated manufacturing plant serving international export markets.
The project was delivered in cooperation with the project developer YIT Lietuva under a build-to-suit model, with design solutions tailored to REHAU’s technological and operational requirements. The facility incorporates production, storage, technical and administrative areas, ensuring efficient process organisation and internal logistics.
The architectural concept is based on a clear functional zoning strategy. A two-storey administrative building along Pramonės Street accommodates office, welfare and auxiliary production facilities while also serving as the representative face of the company. A production hall is positioned perpendicular to the administrative block, while a dedicated warehouse volume is integrated on the north-eastern side. The main façade combines white and dark grey finishing materials, emphasising the horizontal character of the administrative building and reflecting the company’s innovative identity.
Particular attention was given to the coordination of complex engineering systems, integration of manufacturing processes and long-term operational flexibility. The plant was designed for the production of advanced polymer pipe systems and microduct solutions for telecommunications infrastructure, ensuring high manufacturing efficiency and flexibility across different product segments.
The facility includes 23 production lines with a design capacity of up to 6,600 kilometres of products per month. The project became REHAU’s first manufacturing facility in Northern Europe and one of the most advanced polymer industry plants in the region.
Strong emphasis was placed on sustainability, safety and employee well-being. The building was designed in accordance with BREEAM principles, incorporating provisions for future expansion, electric vehicle charging infrastructure, automated access control systems and energy-efficient solutions. Following implementation, the building achieved an A++ energy performance rating.
Wood, Paper and Furniture
Industrial Production
Industrial Production
Wood, Paper and Furniture
Wood, Paper and Furniture
Wood, Paper and Furniture
Industrial Production
Industrial Production
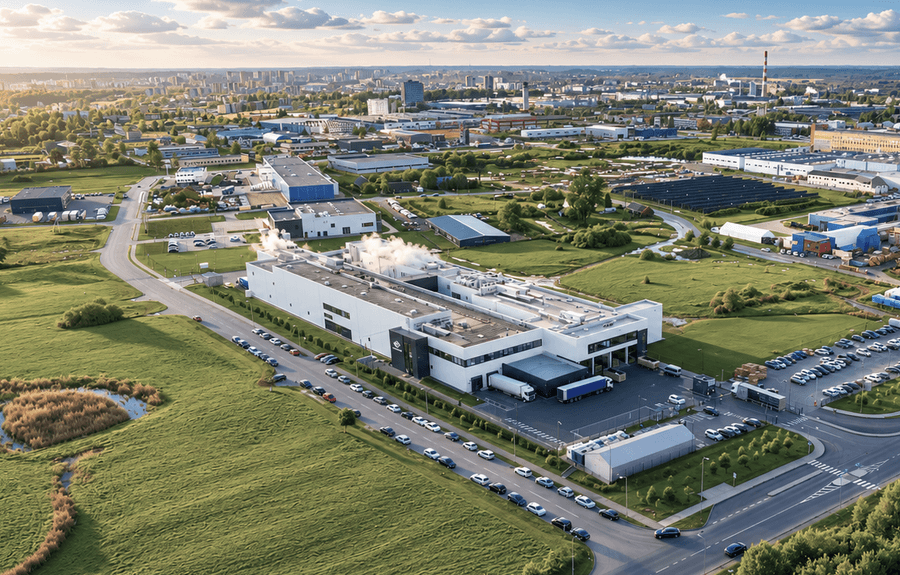
Food and Beverage
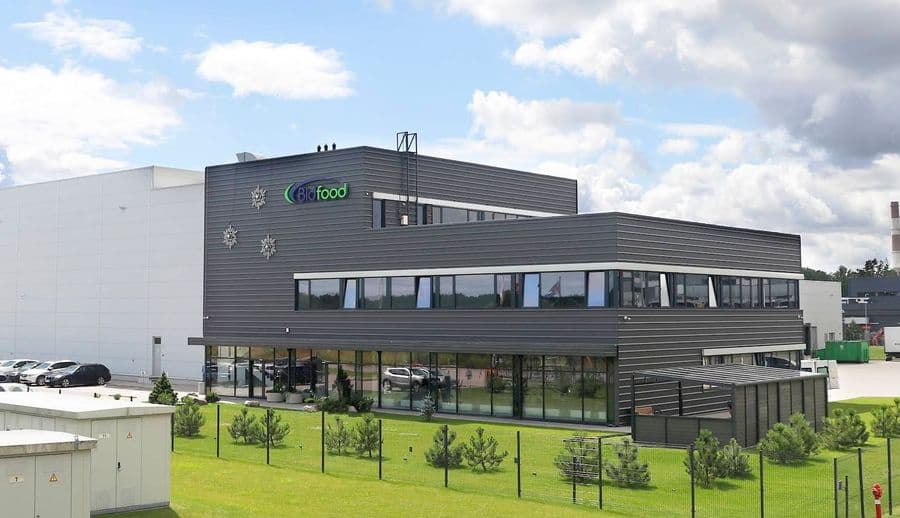
Storage and Distribution centers
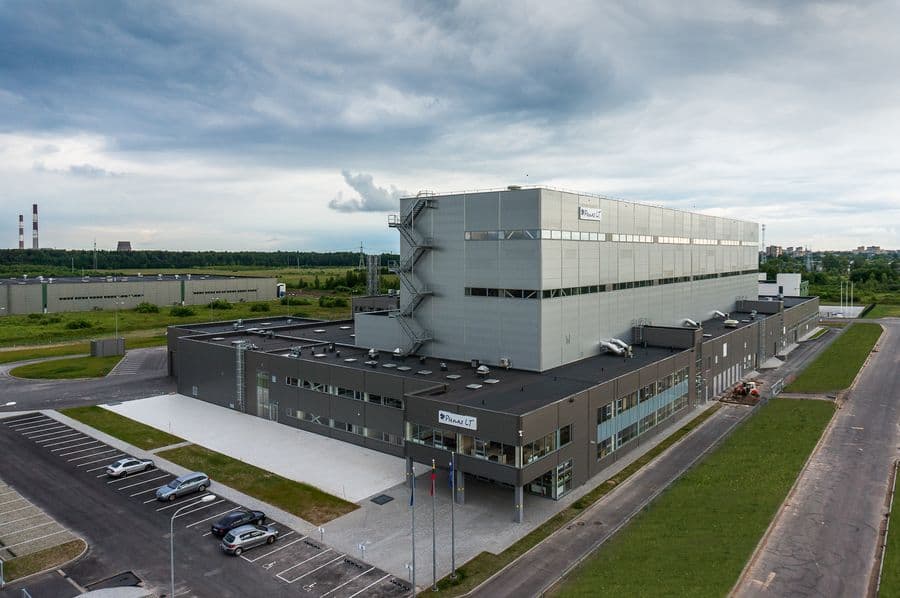
Food and Beverage
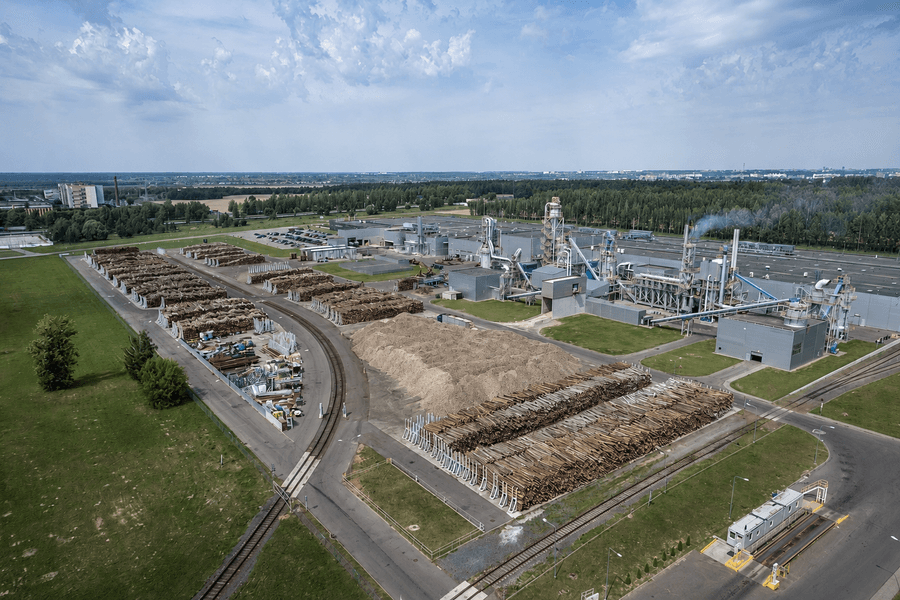
Wood, Paper and Furniture
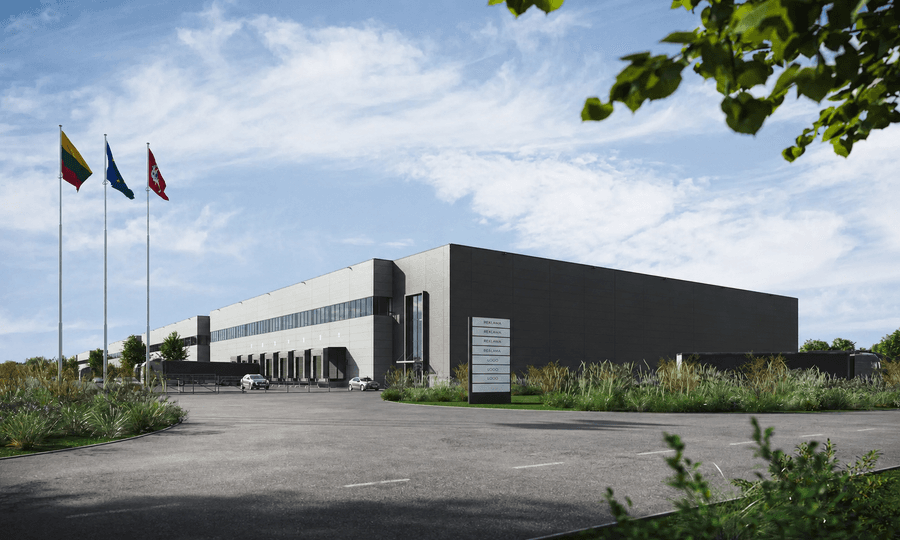
Storage and Distribution centers
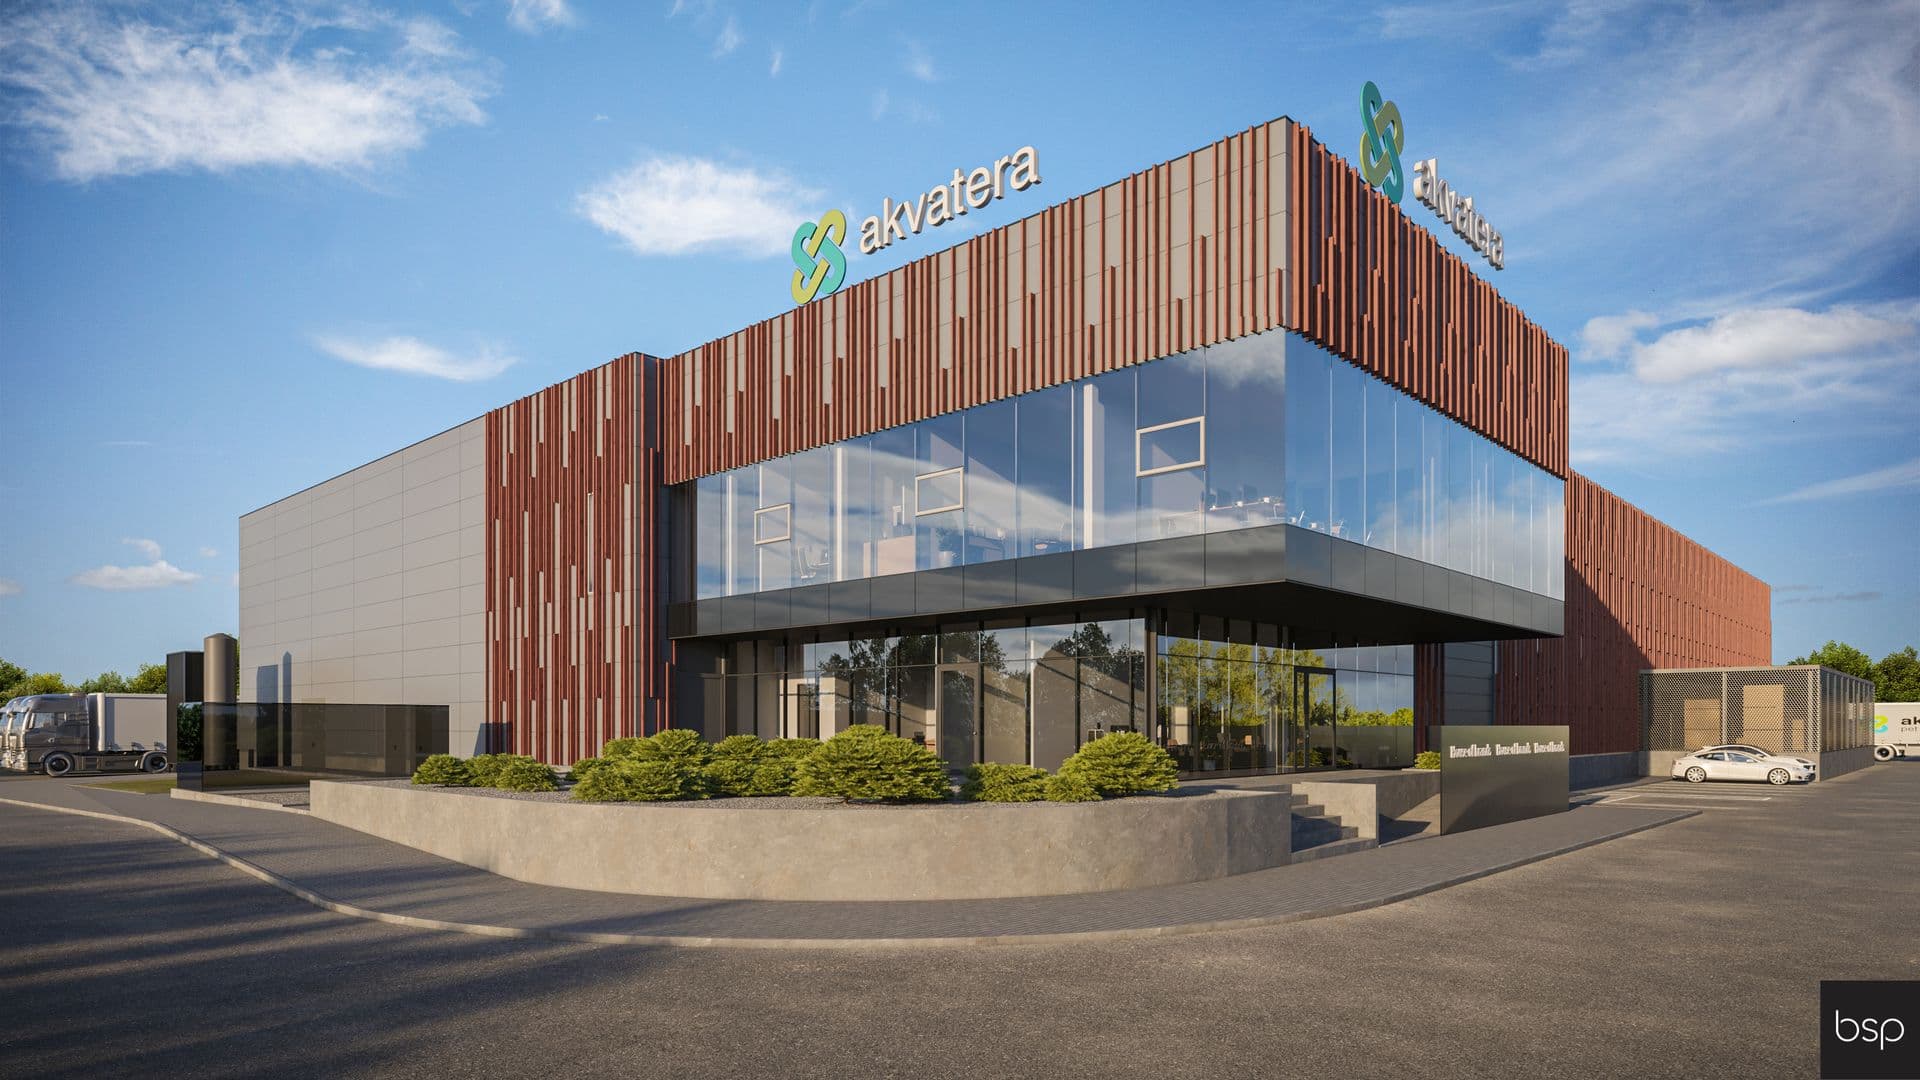
Food and Beverage
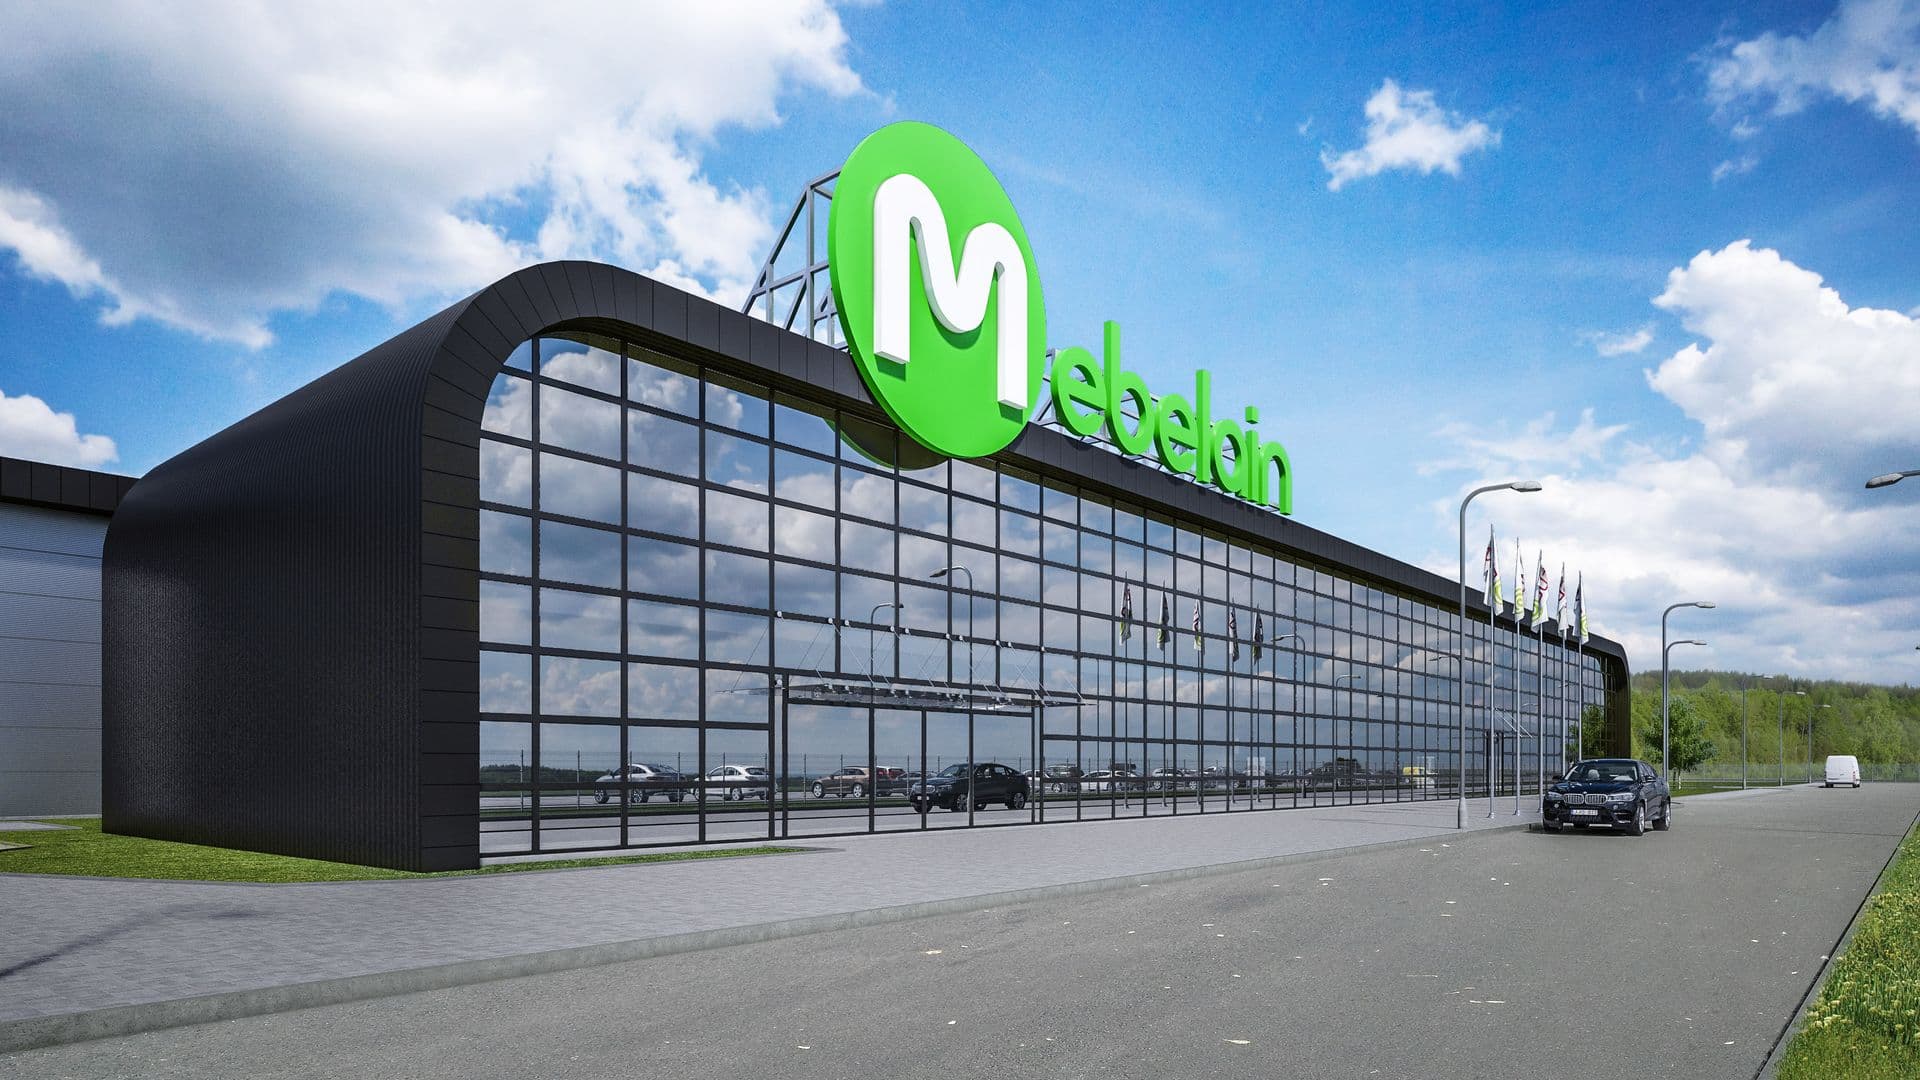
Wood, Paper and Furniture
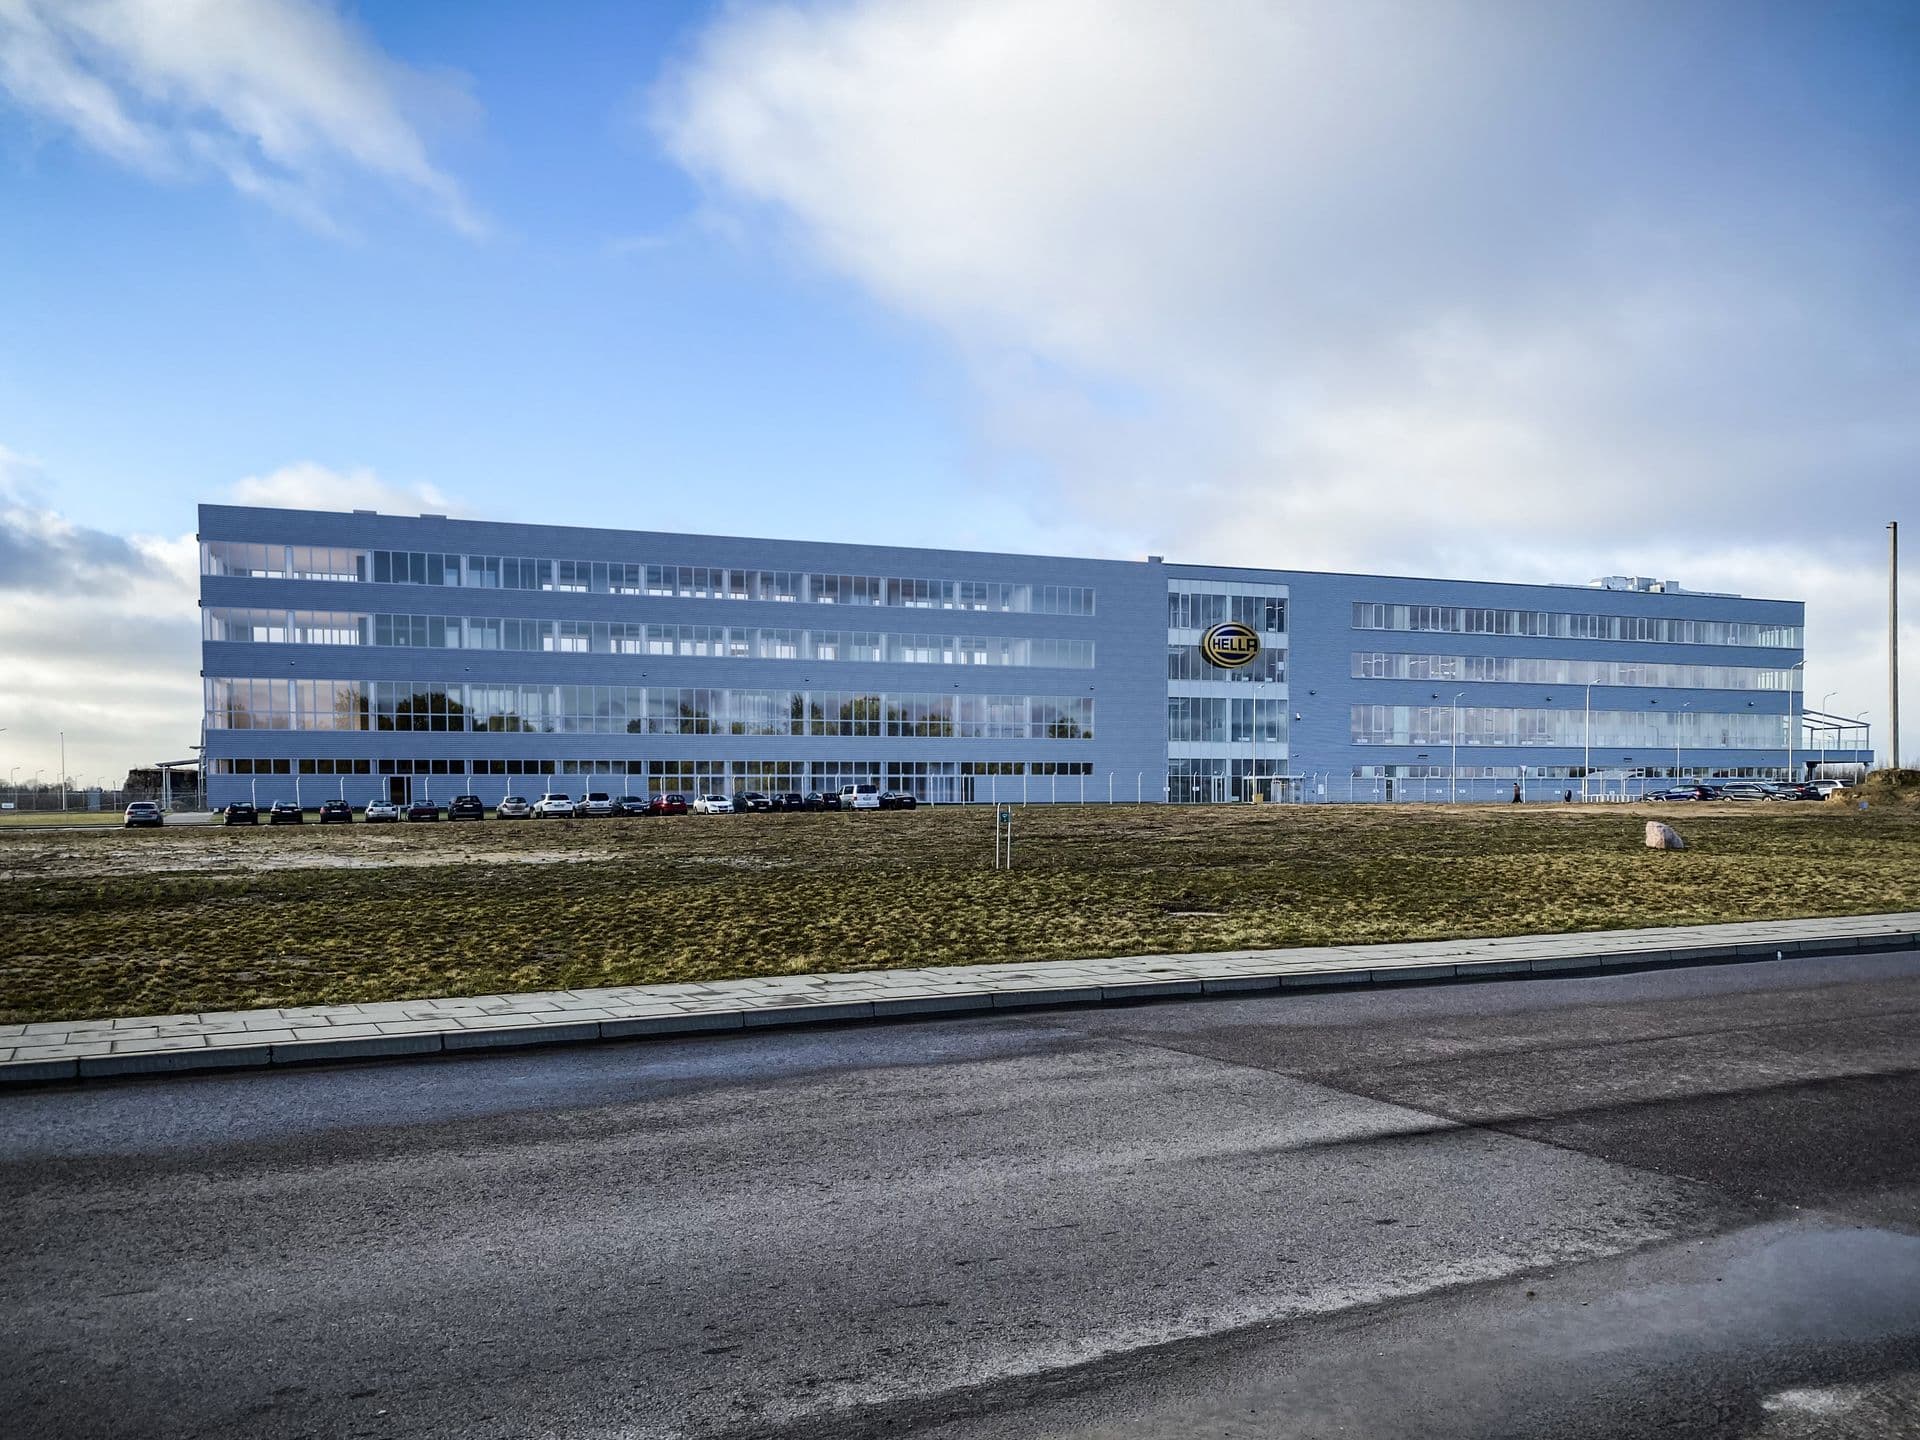
Industrial Production
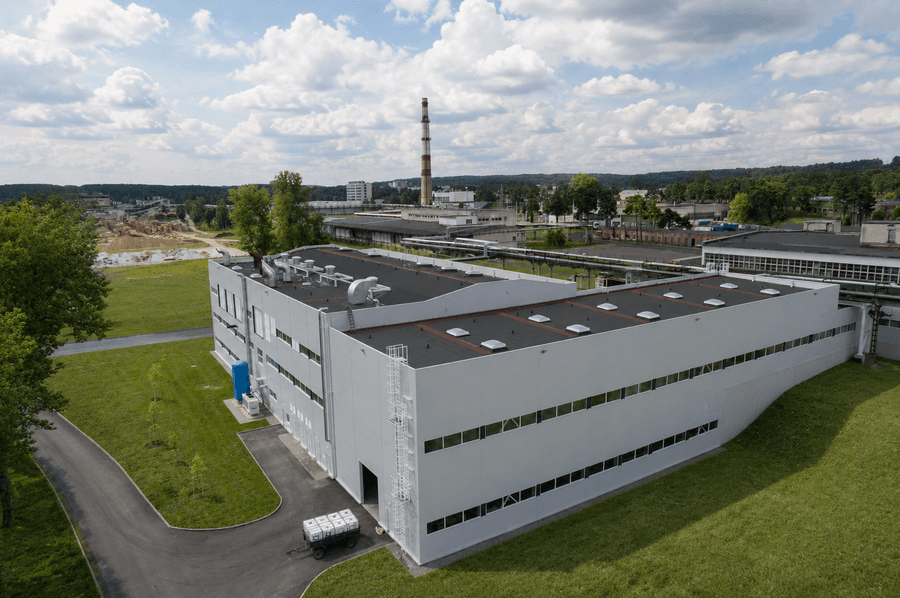
Wood, Paper and Furniture
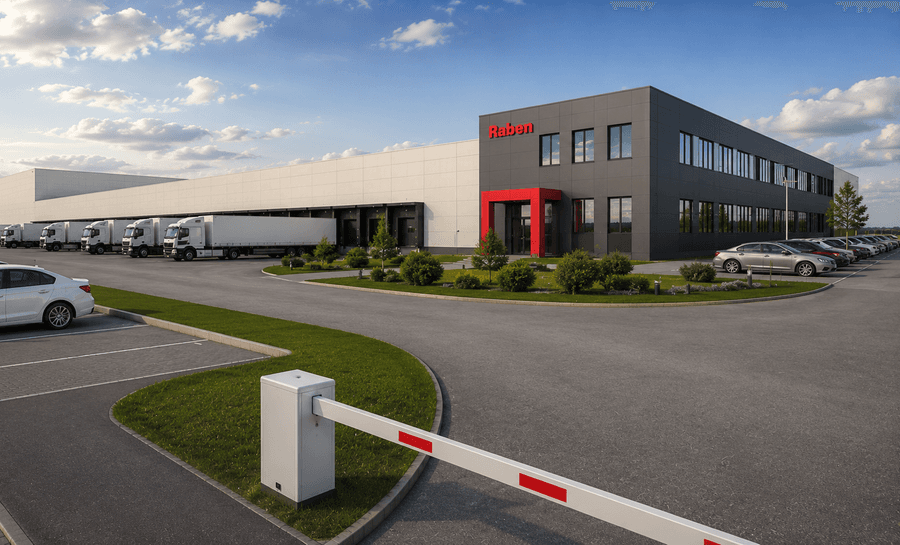
Storage and Distribution centers
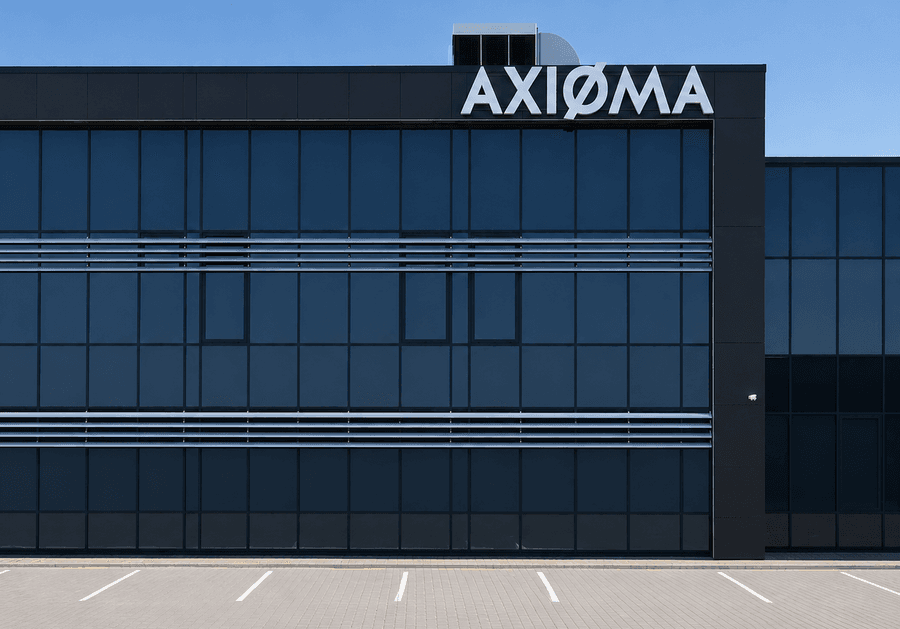
Industrial Production
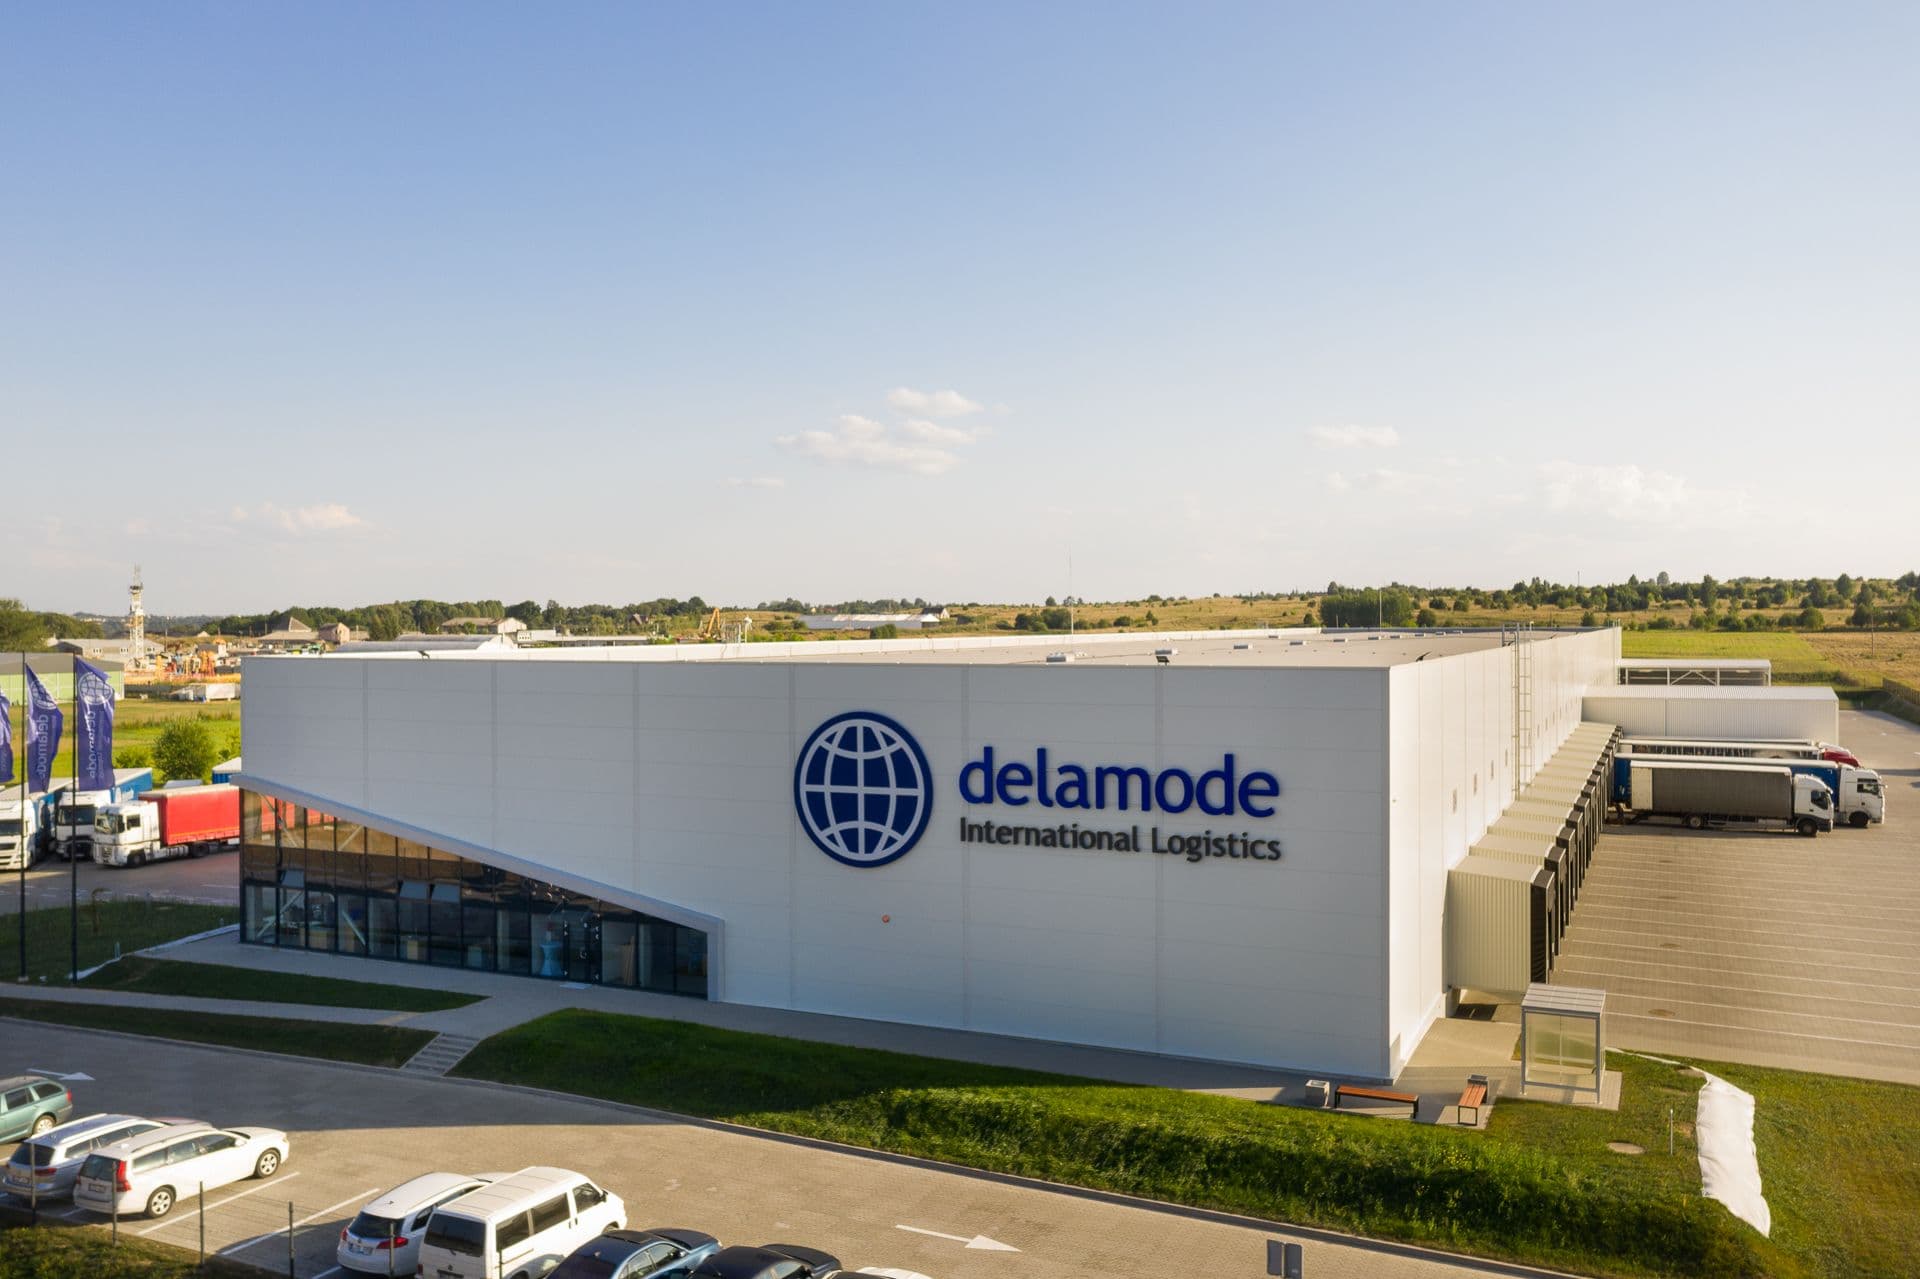
Storage and Distribution centers
Food and Beverage
Food and Beverage
Wood, Paper and Furniture
Food and Beverage
Storage and Distribution centers
Storage and Distribution centers
Food and Beverage