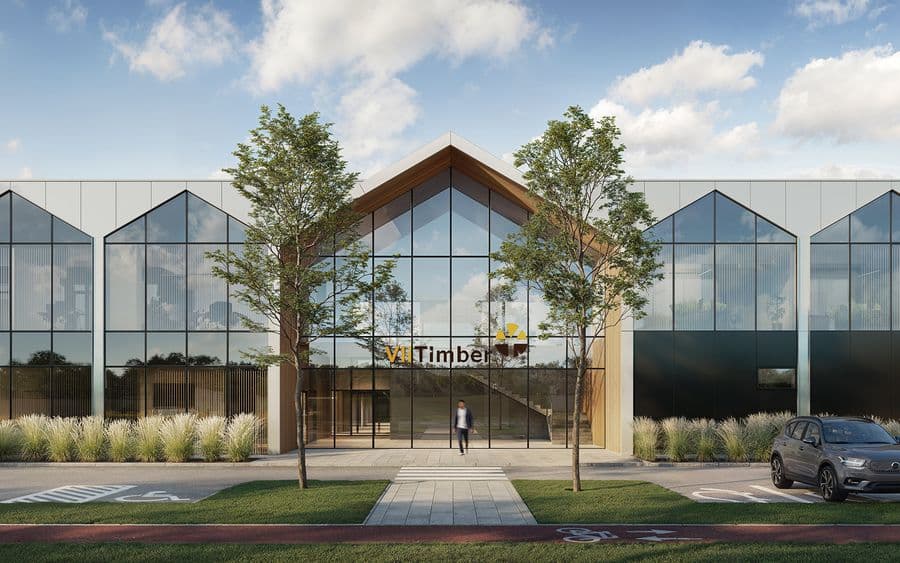
VLI TIMBER Wood Processing Plant
Wood, Paper and Furniture



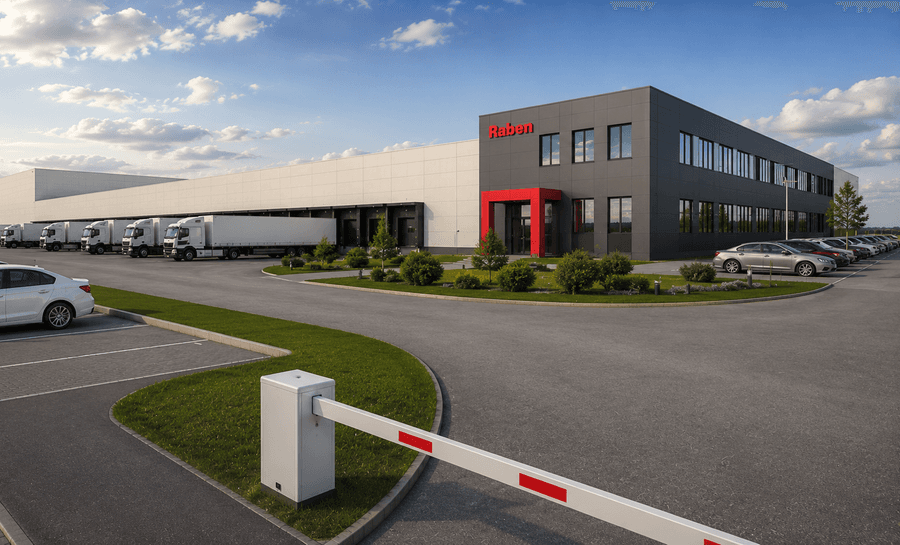
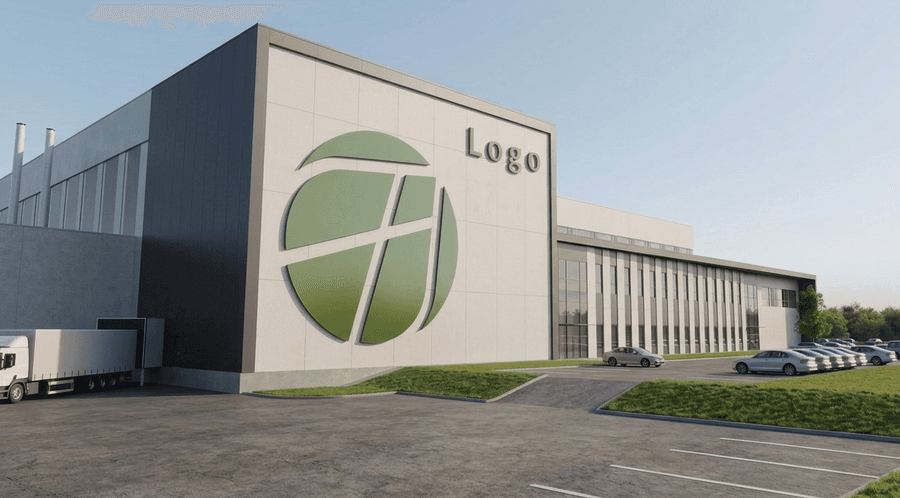
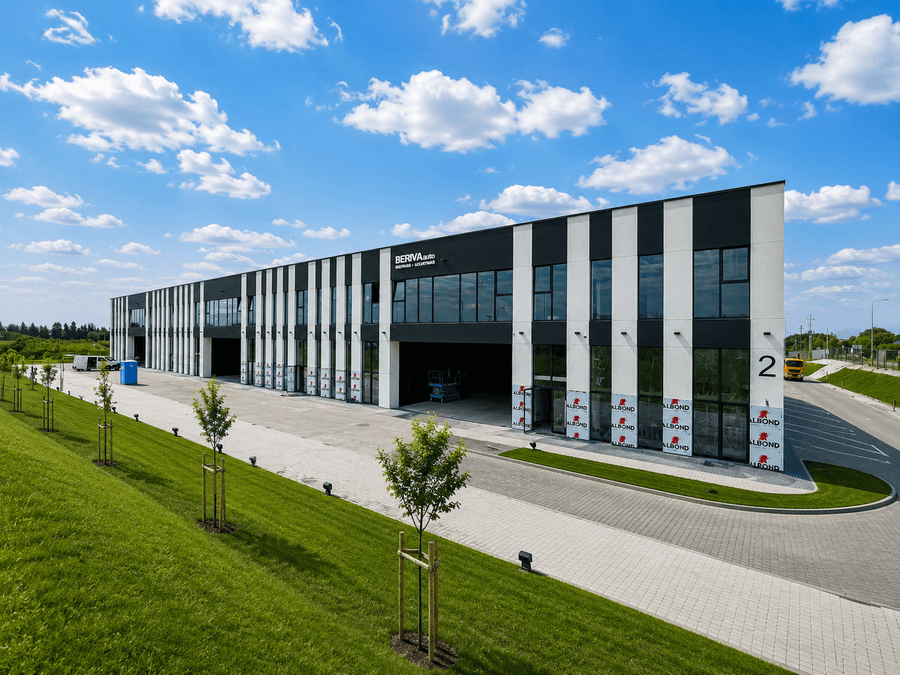
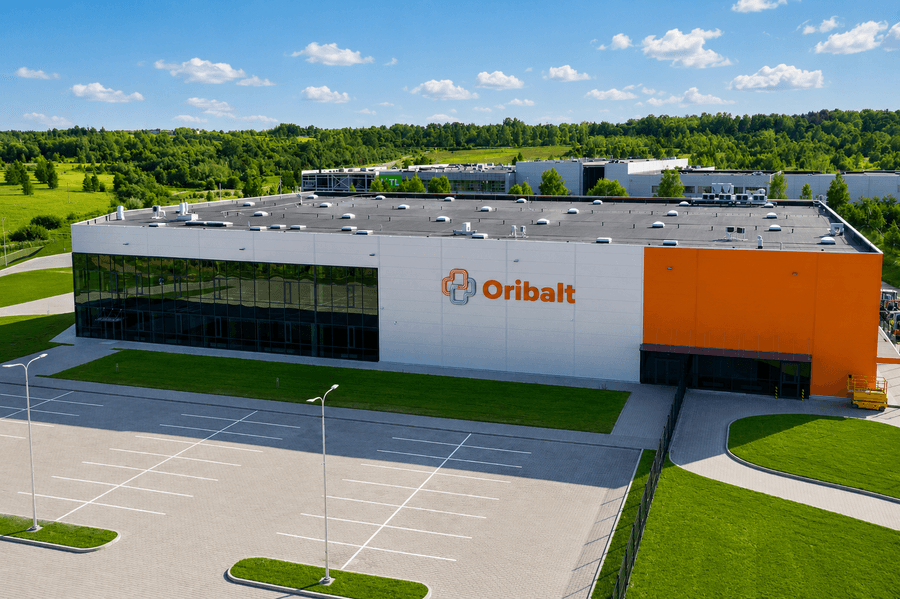
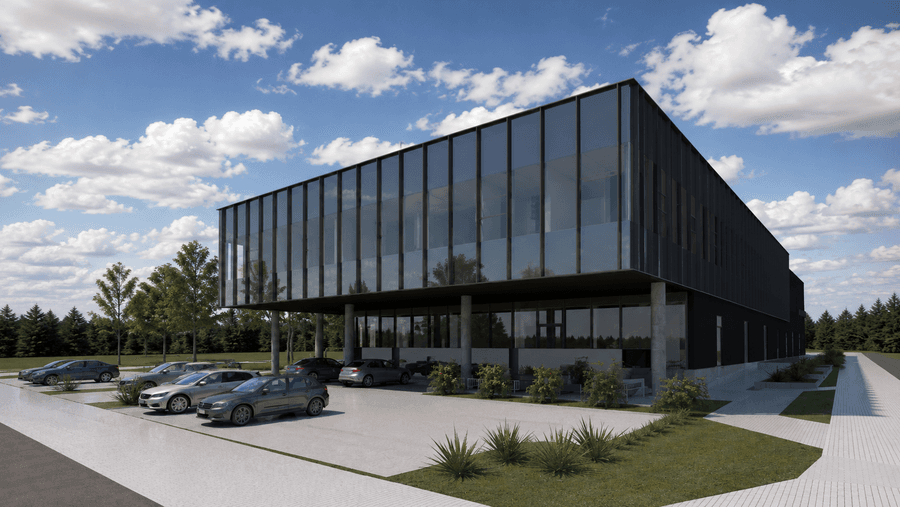
A modern logistics and warehousing complex has been designed for UAB Kamida NT in the Kaunas Industrial Park area. The development consists of two large-scale warehouse buildings and supporting engineering infrastructure, planned in two construction stages.
Each warehouse is divided into three independently operable zones that can function as separate rental units. Every zone includes administrative, technical and support premises for logistics operations.
The project includes loading yards, truck manoeuvring areas, passenger vehicle parking, security facilities, fire-fighting reservoirs, stormwater management systems, wastewater treatment facilities and utility networks.
Designed to A++ energy efficiency standards, the warehouses combine modern industrial architecture with high-performance engineering solutions.
Wood, Paper and Furniture
Industrial Production
Industrial Production
Wood, Paper and Furniture
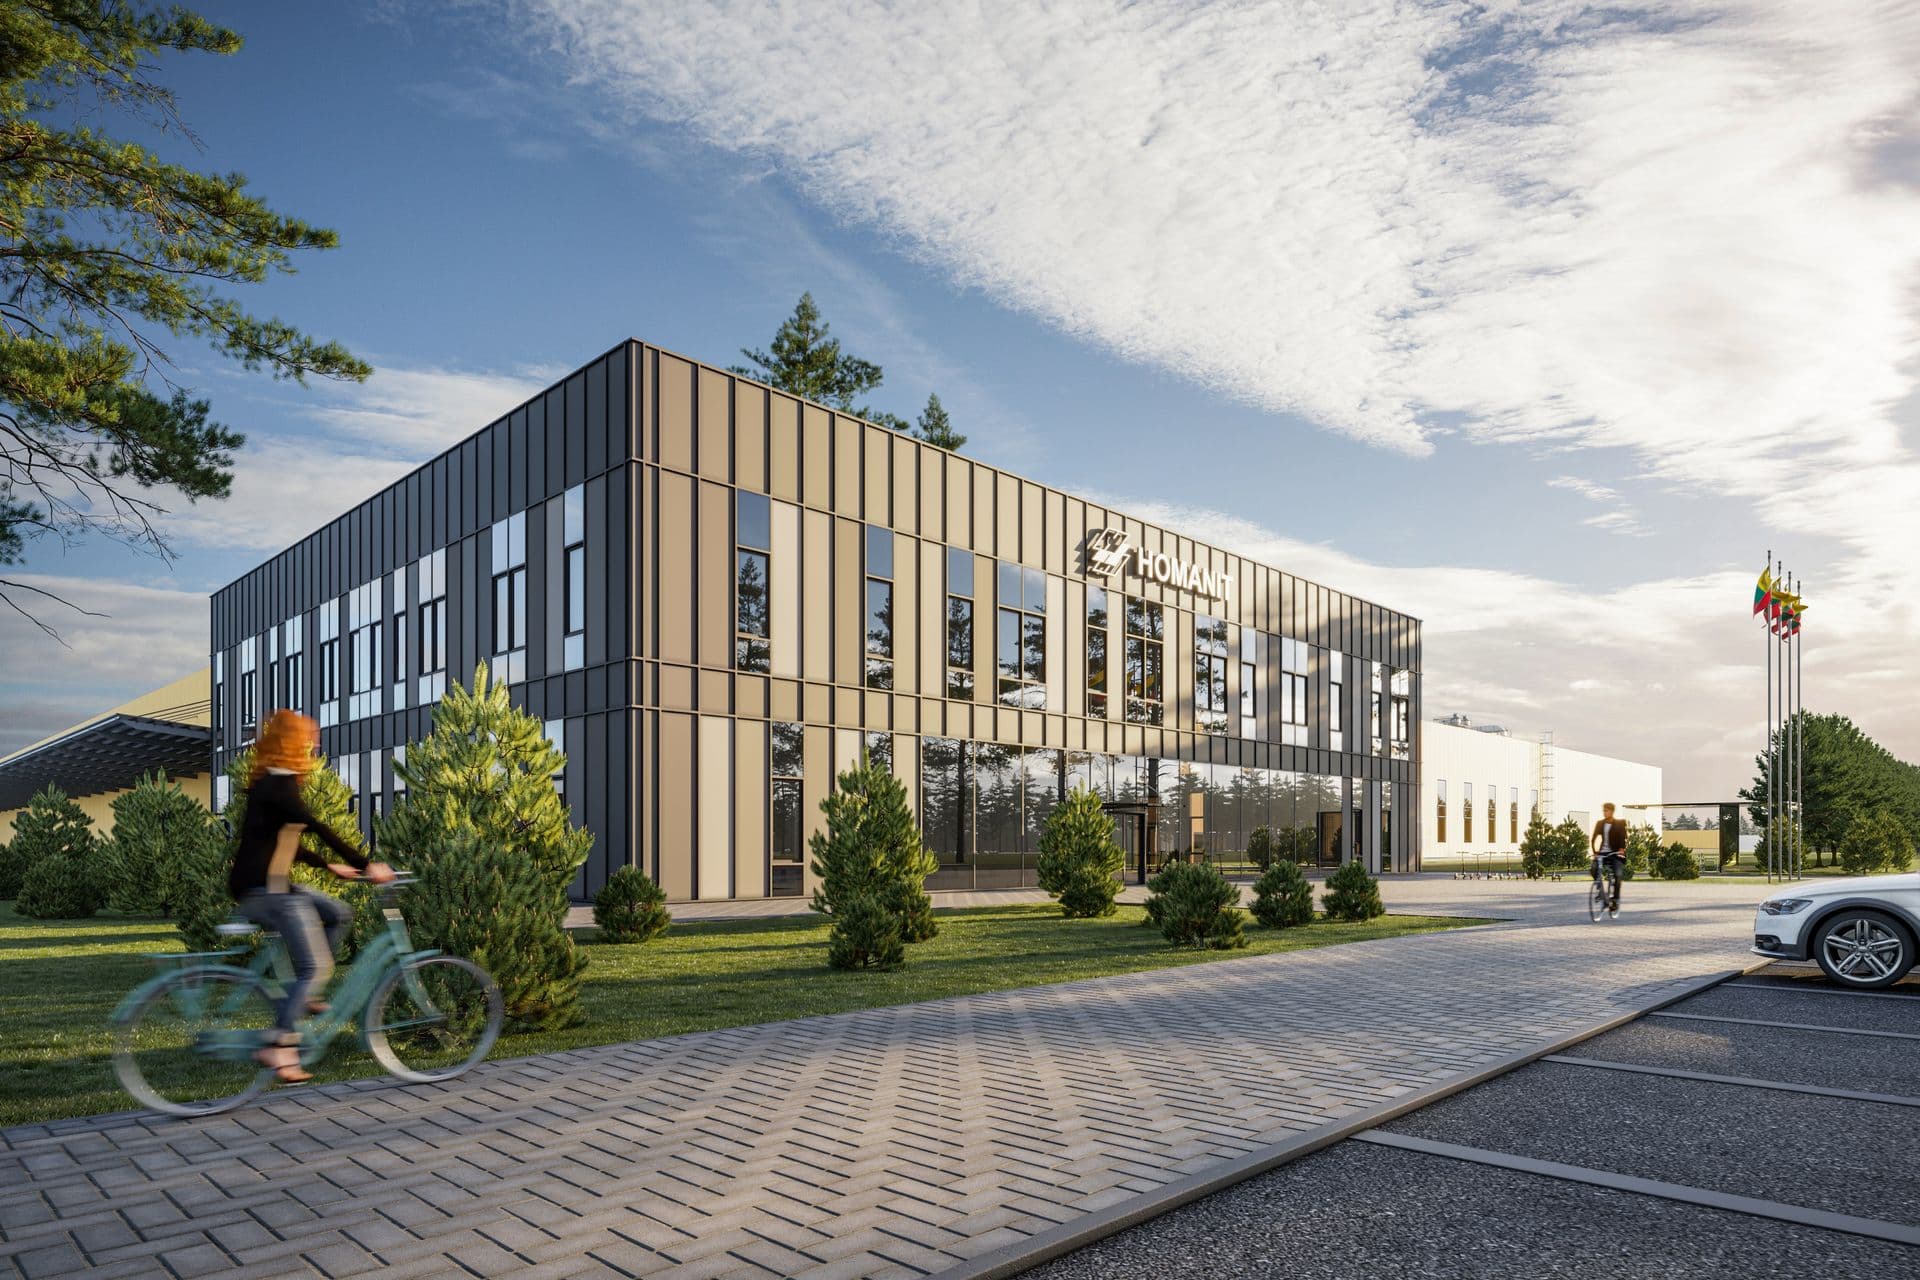
Wood, Paper and Furniture
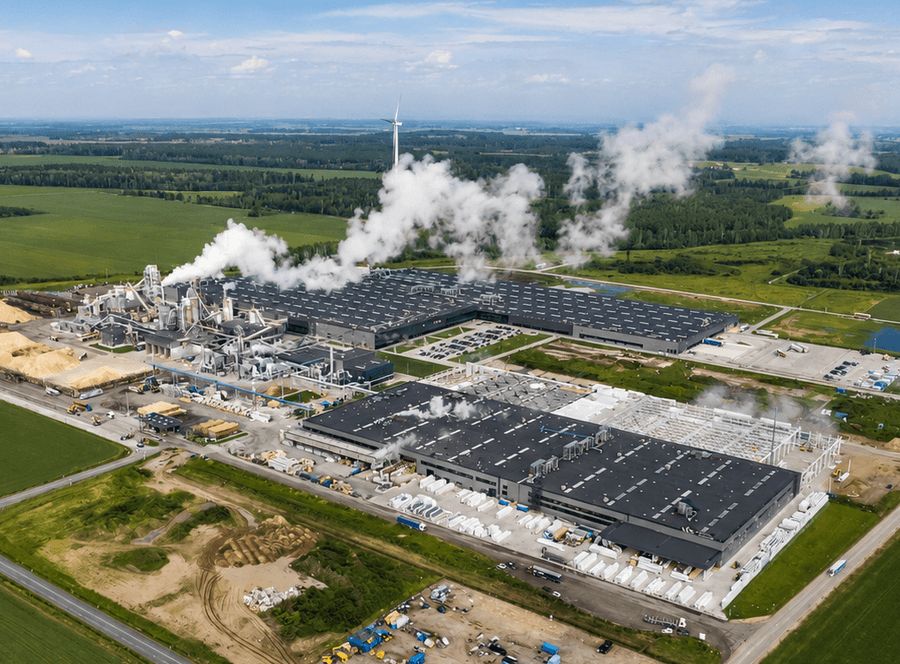
Wood, Paper and Furniture
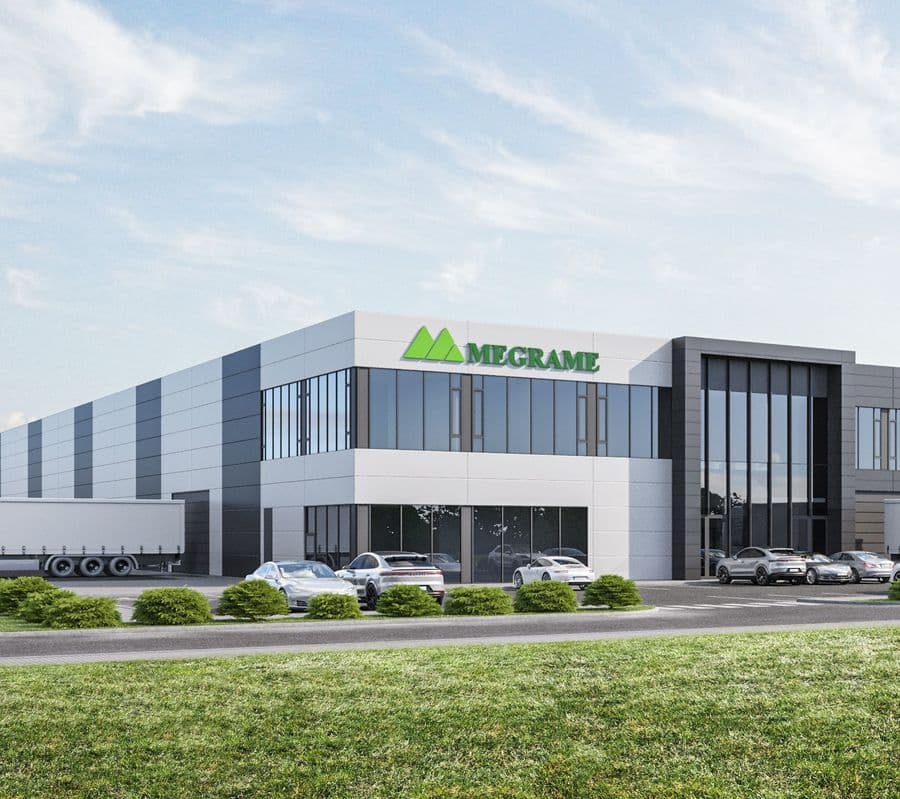
Industrial Production
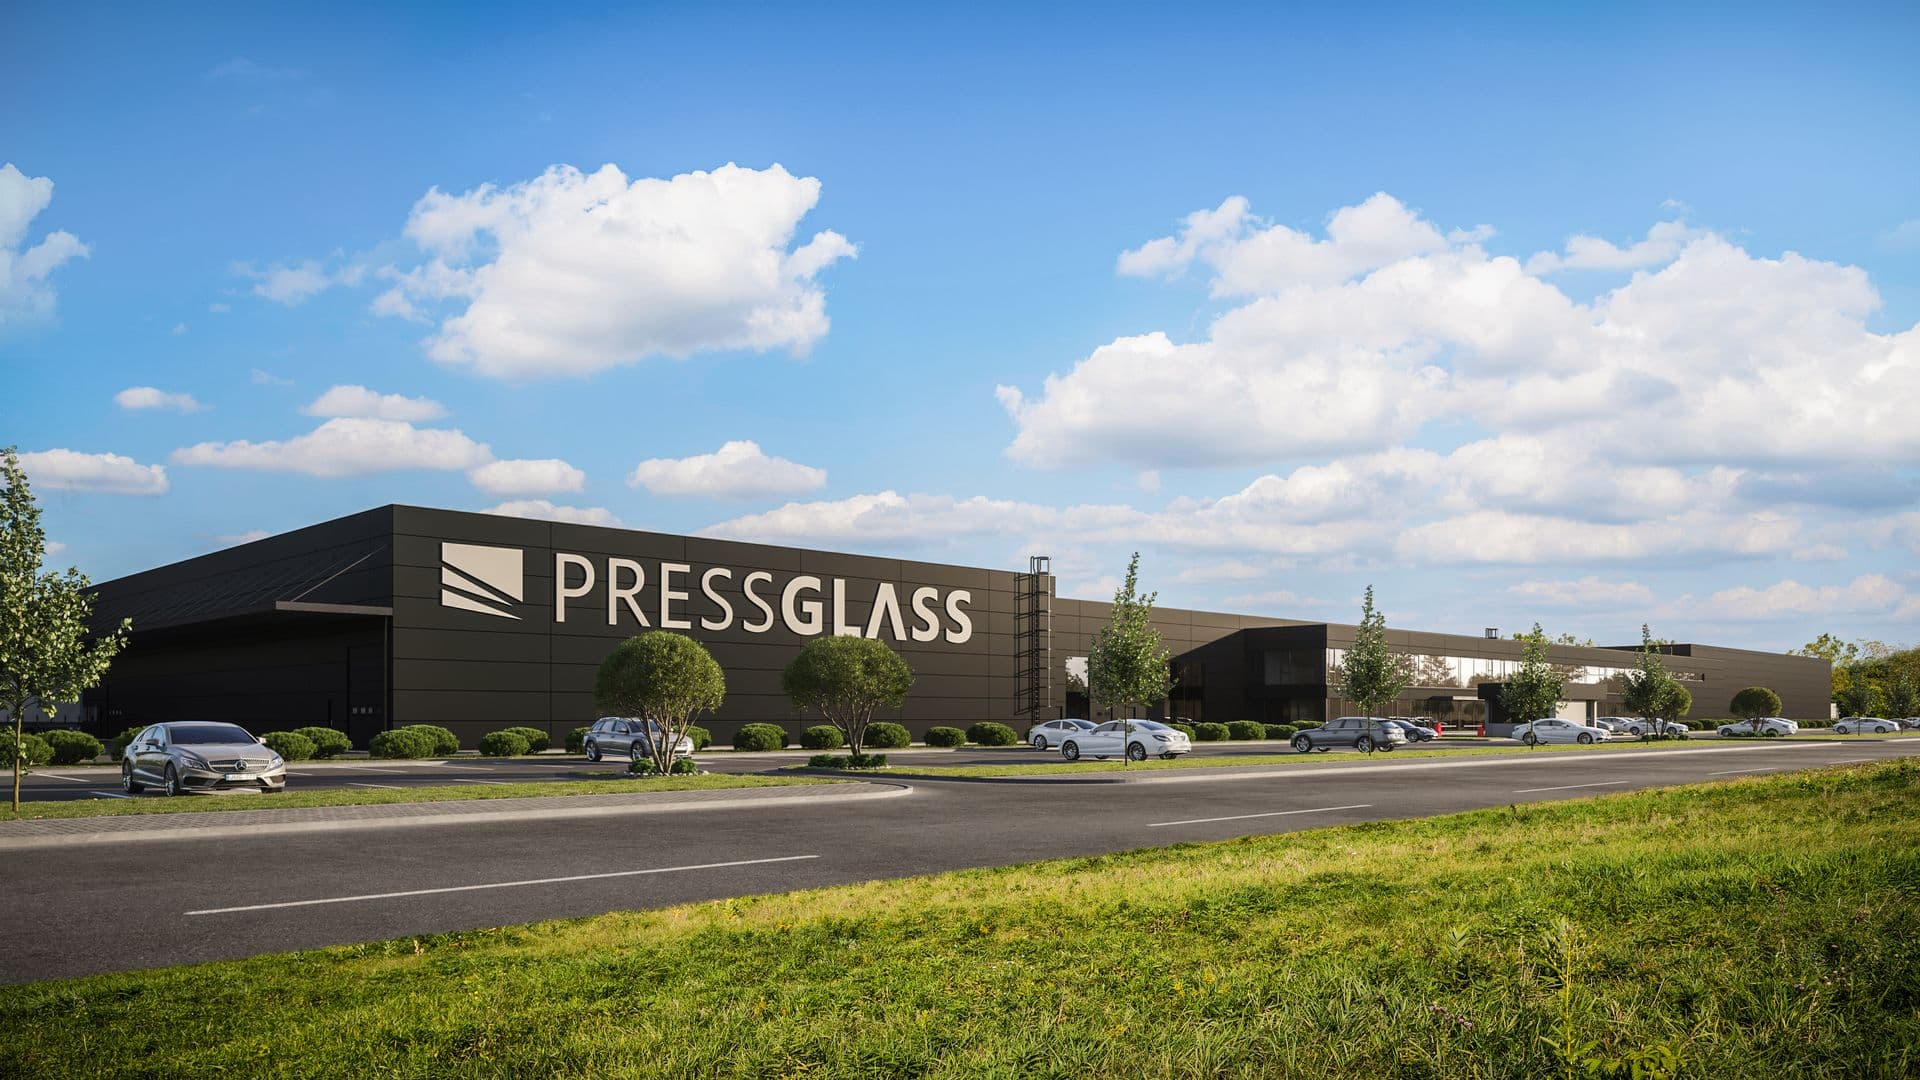
Industrial Production
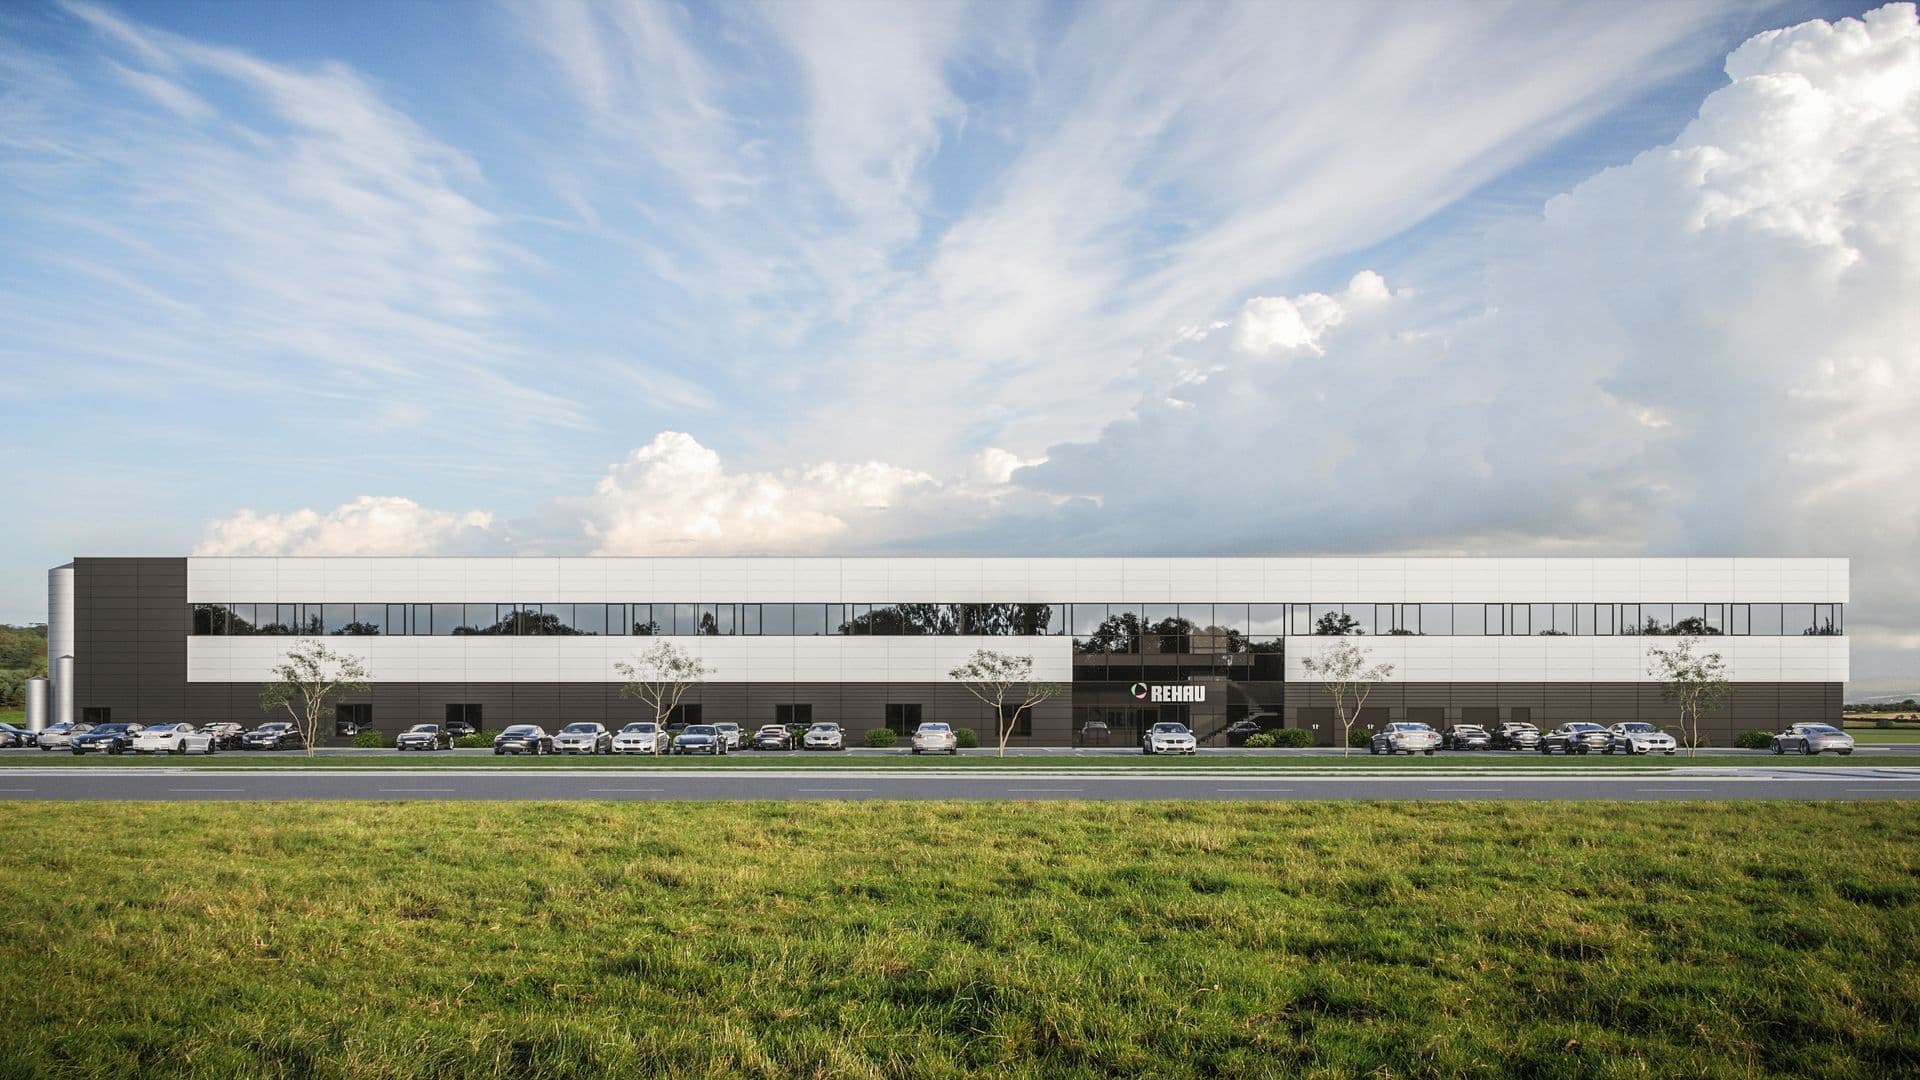
Industrial Production
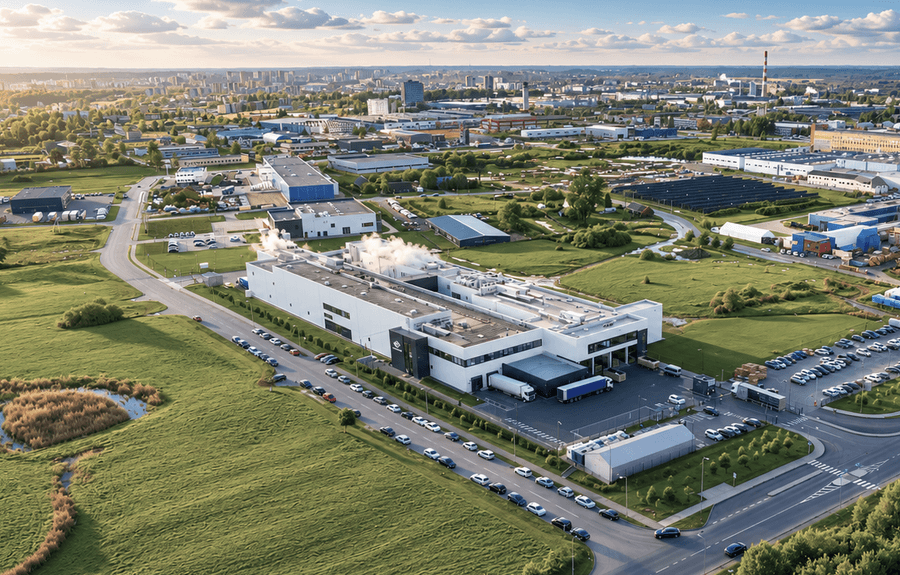
Food and Beverage
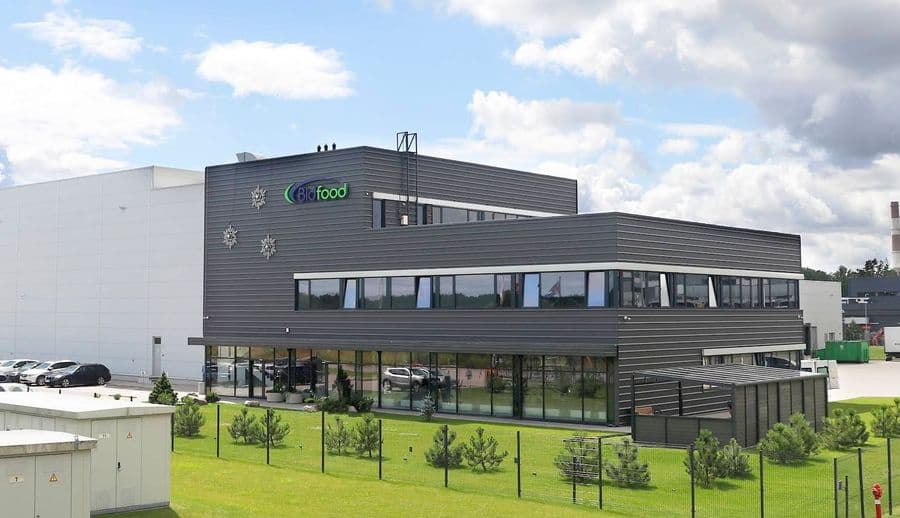
Storage and Distribution centers
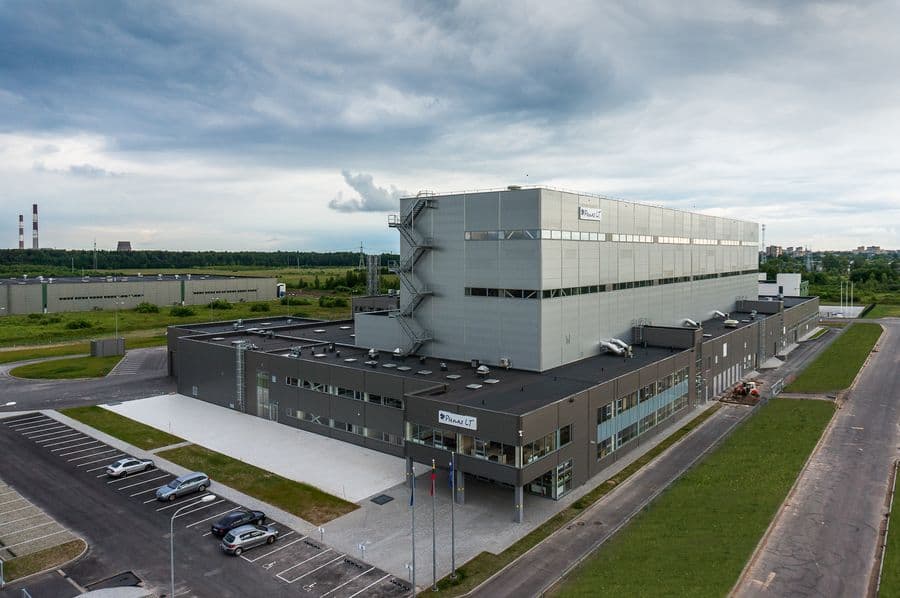
Food and Beverage
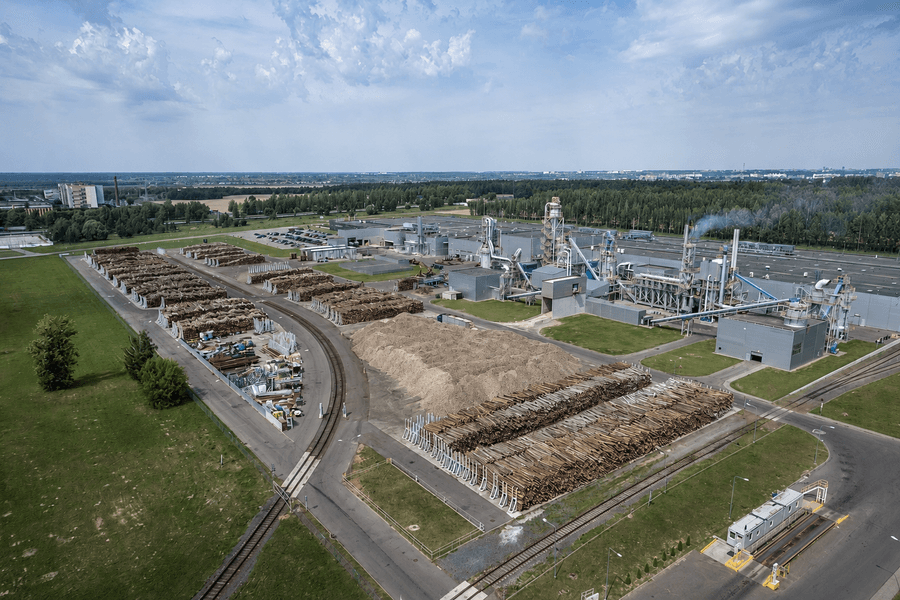
Wood, Paper and Furniture
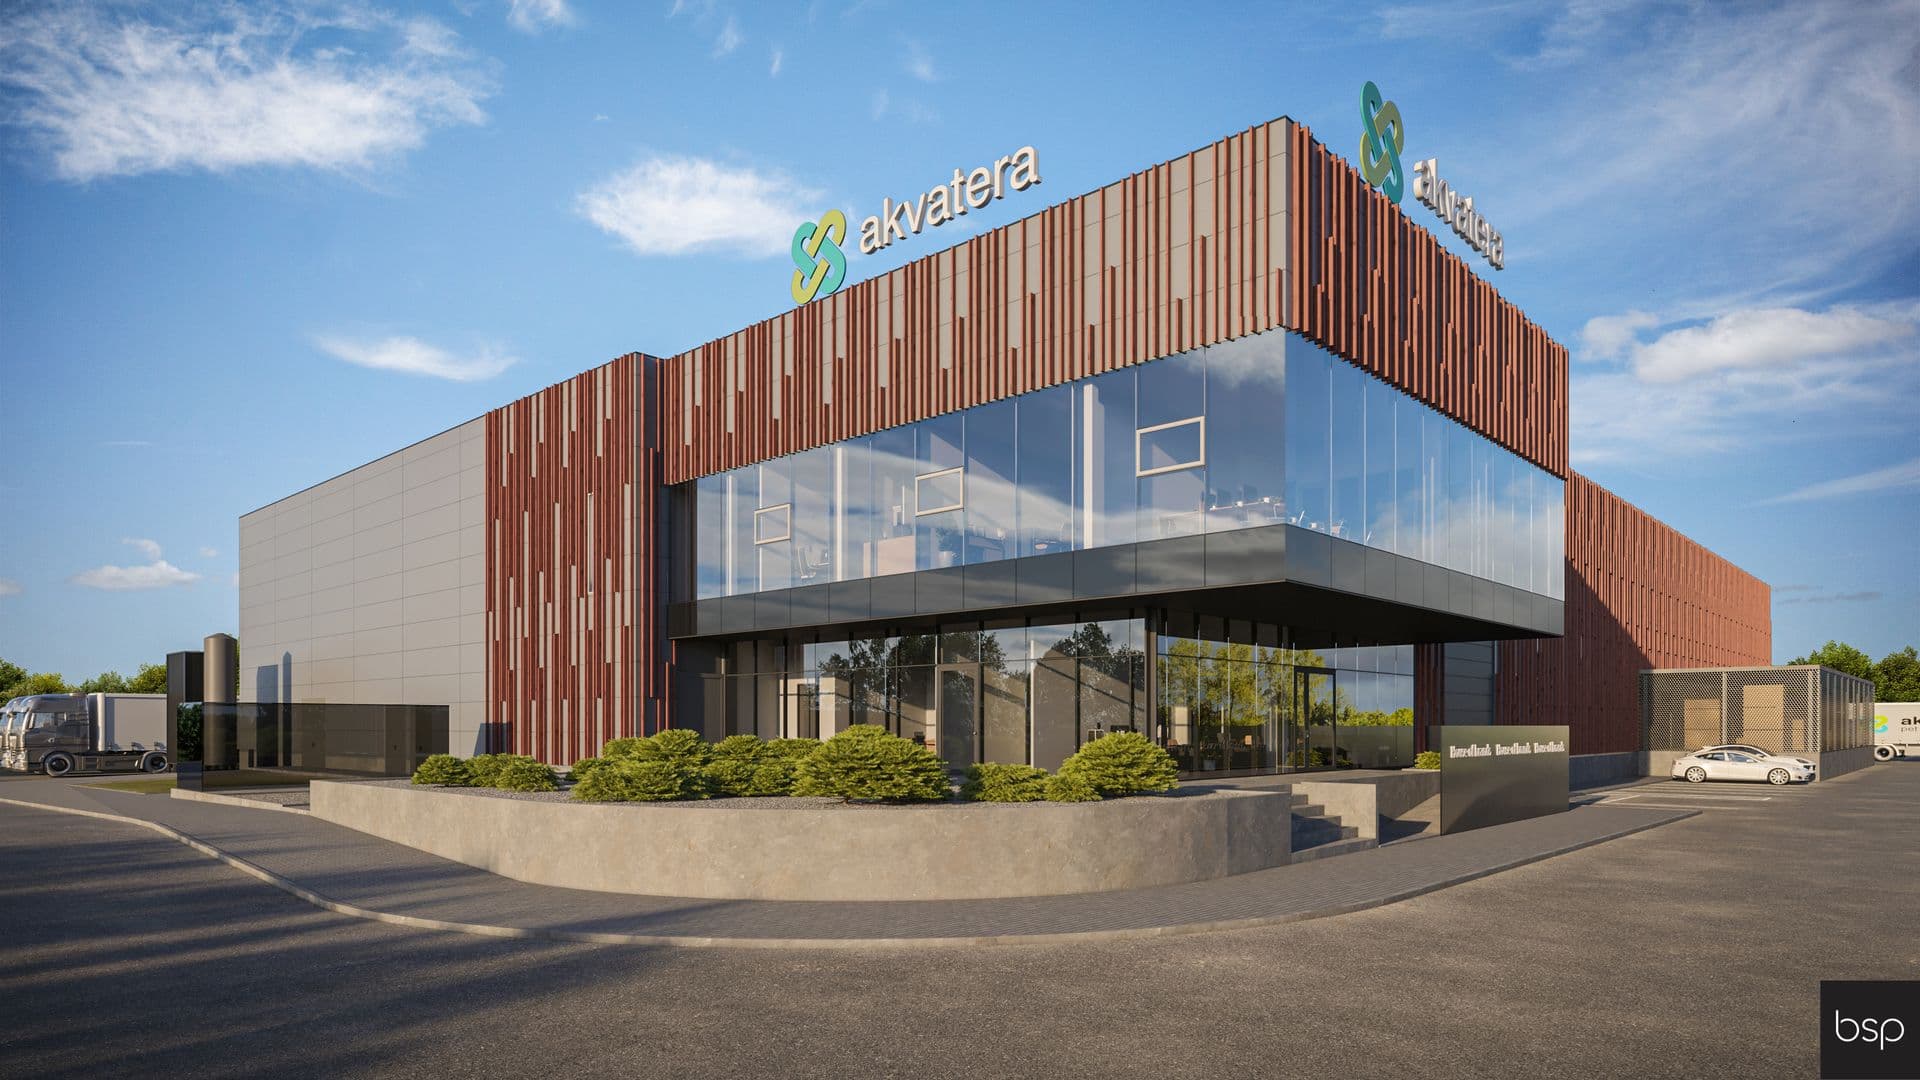
Food and Beverage
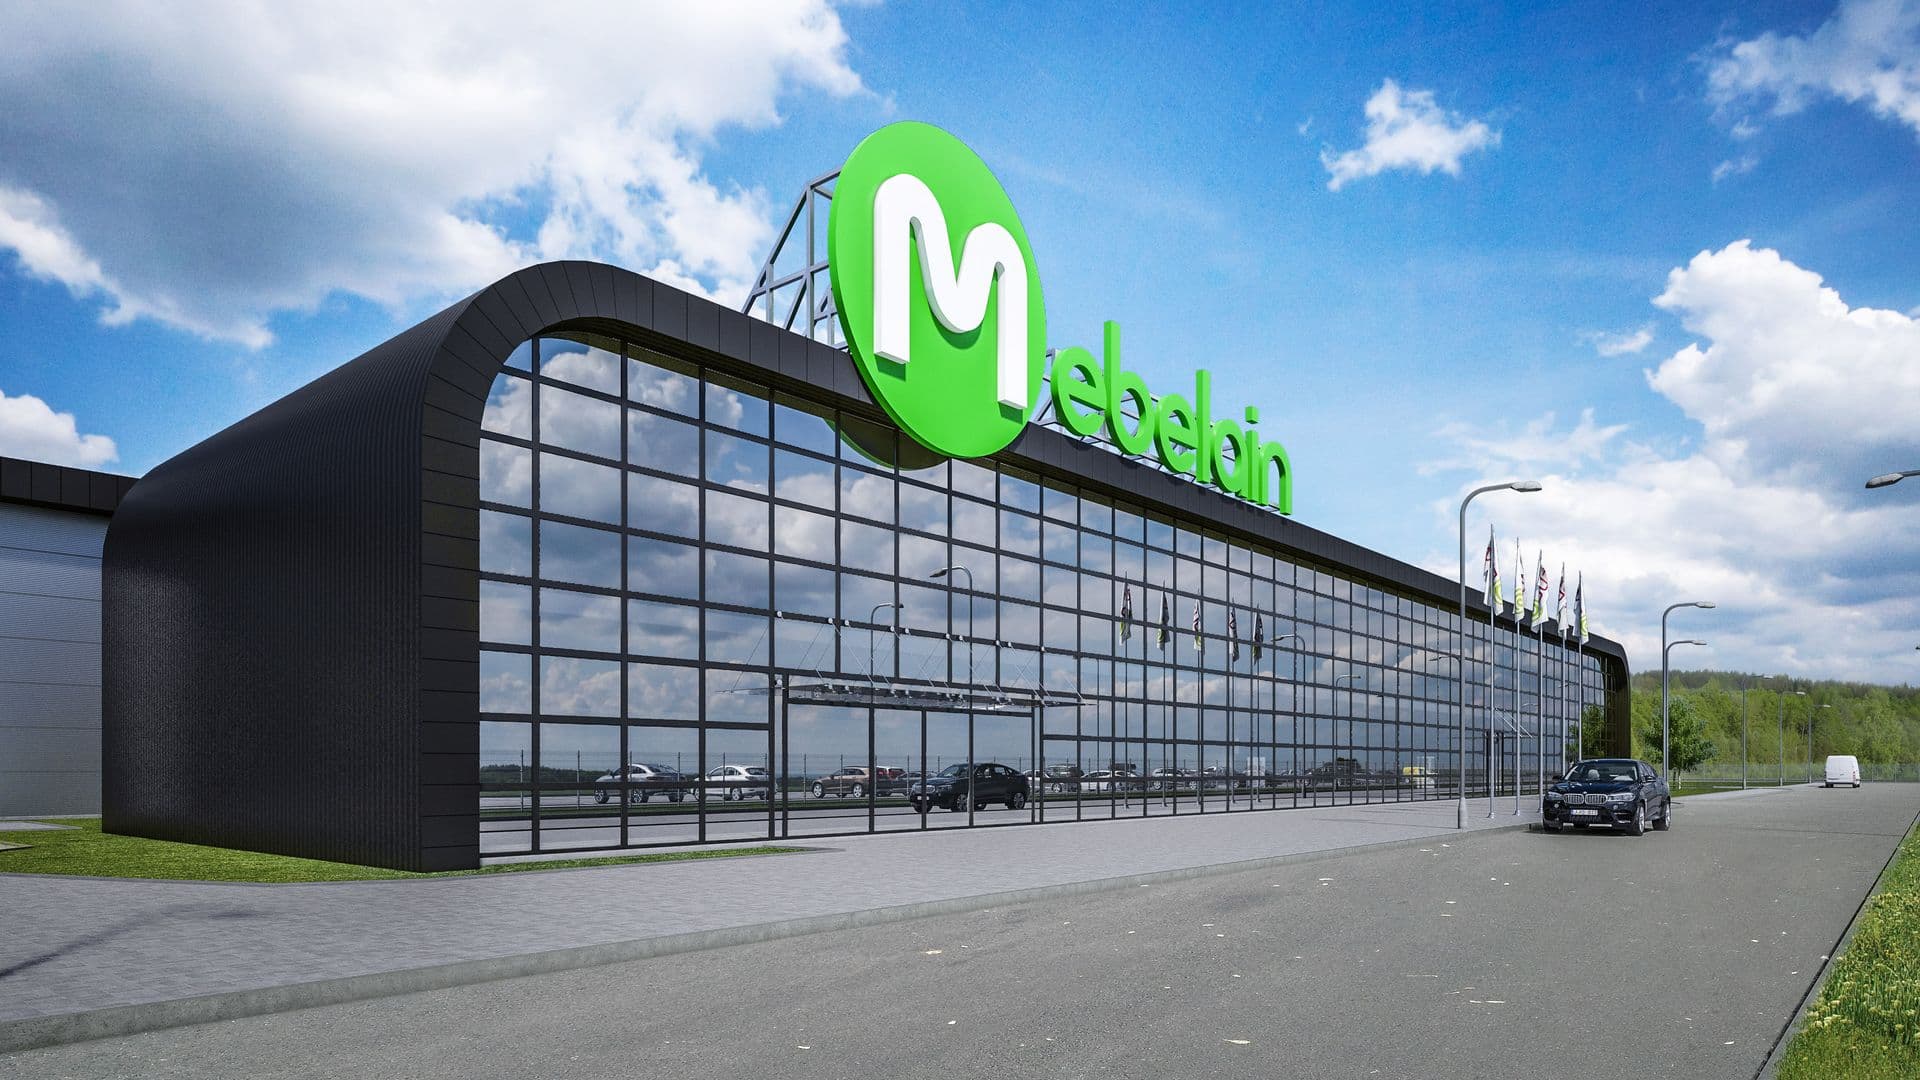
Wood, Paper and Furniture
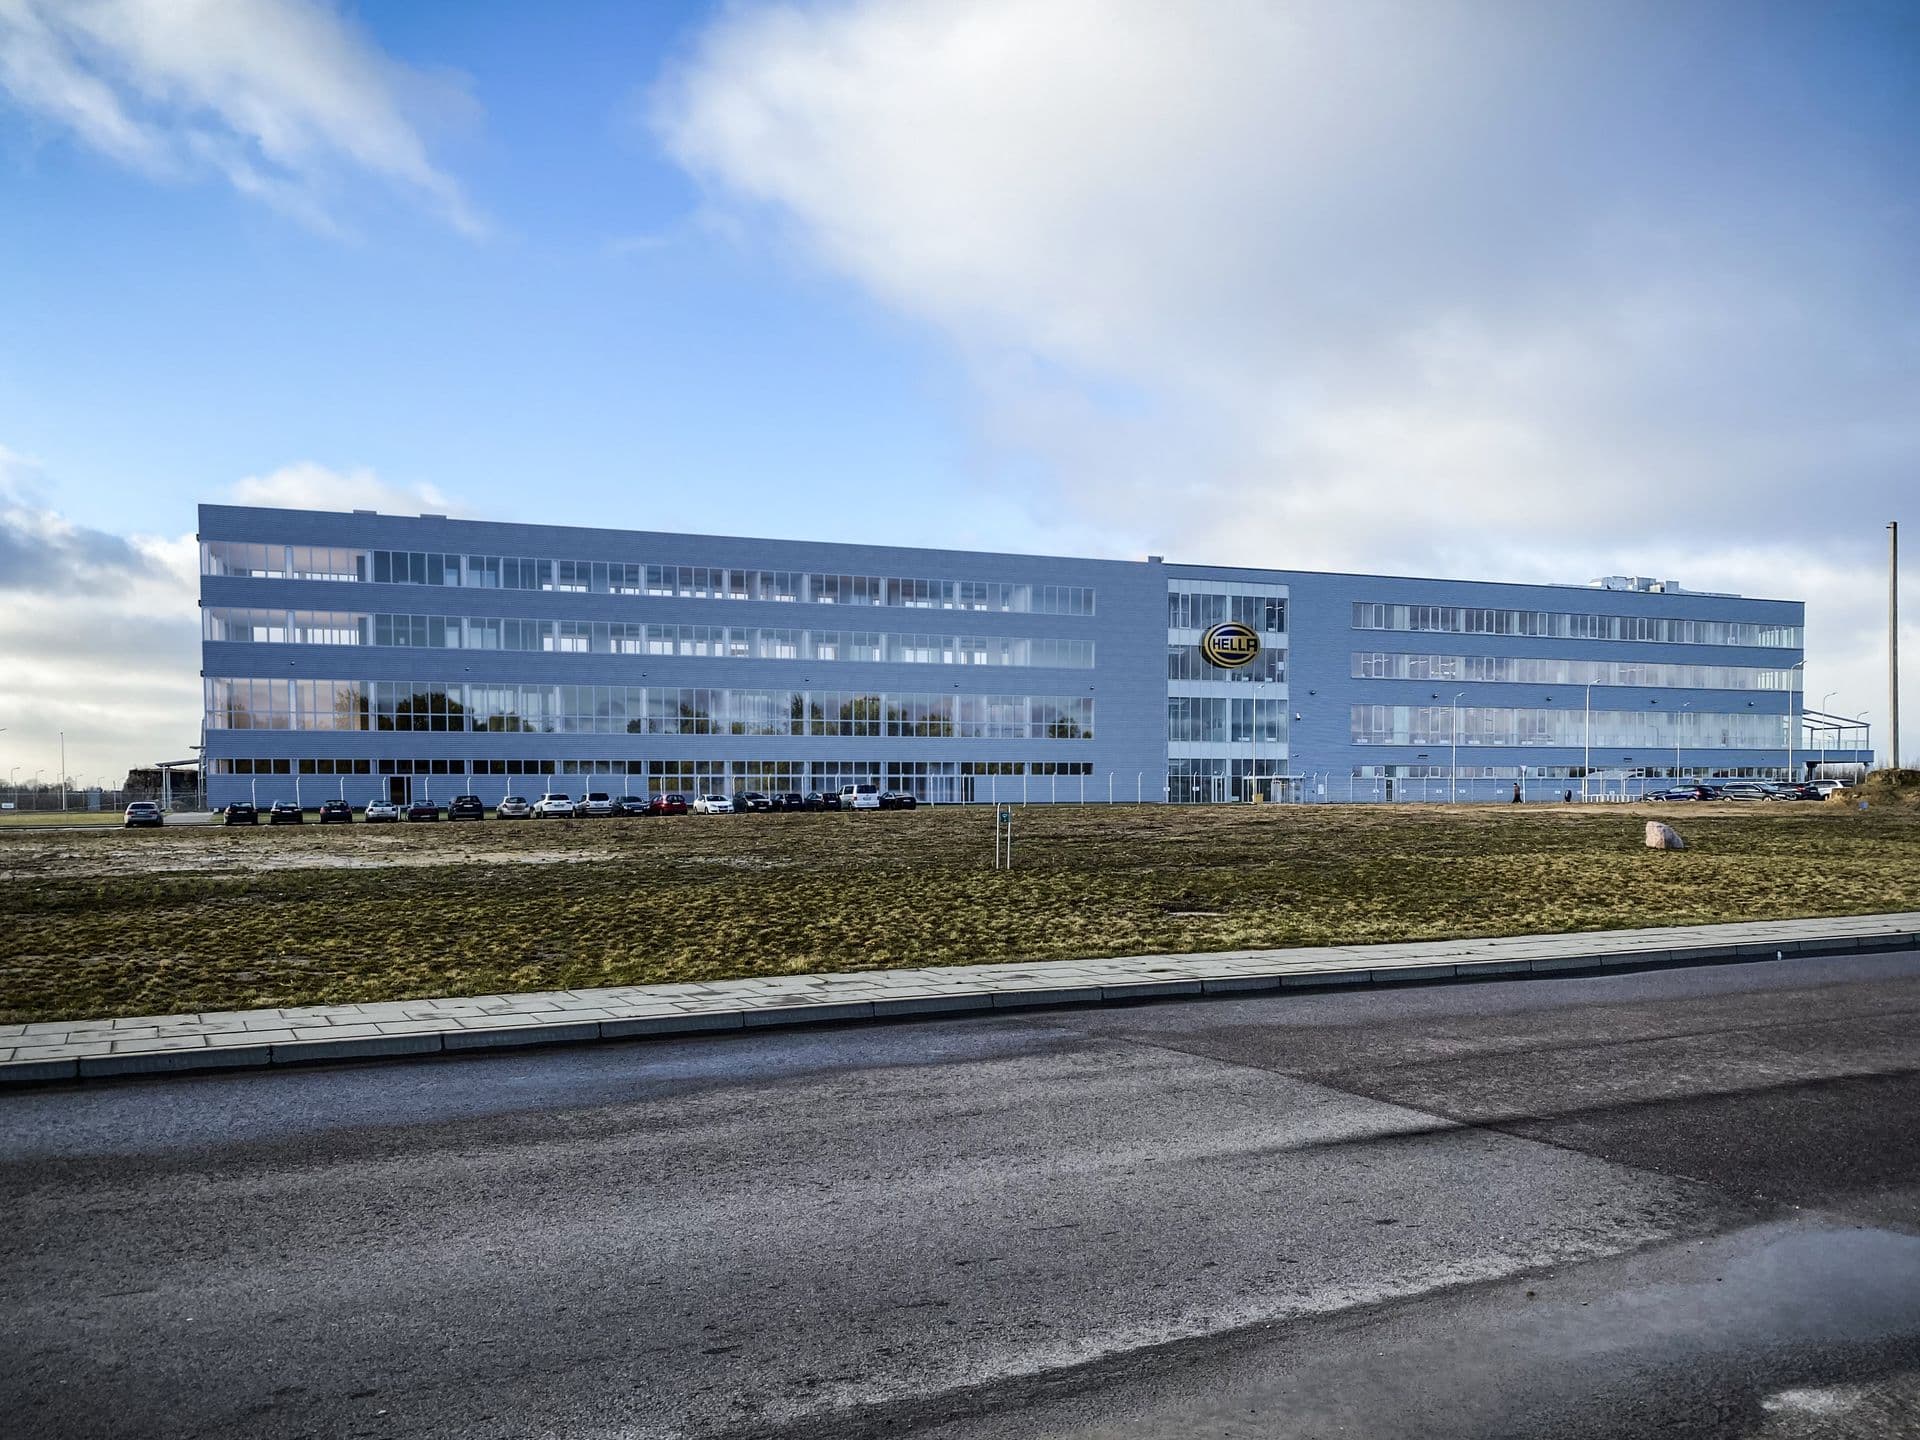
Industrial Production
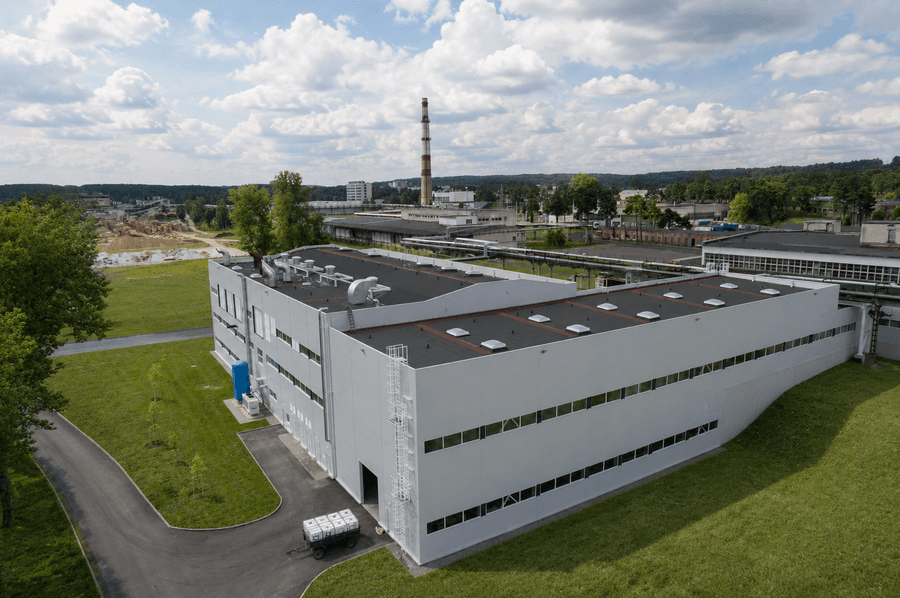
Wood, Paper and Furniture
Storage and Distribution centers
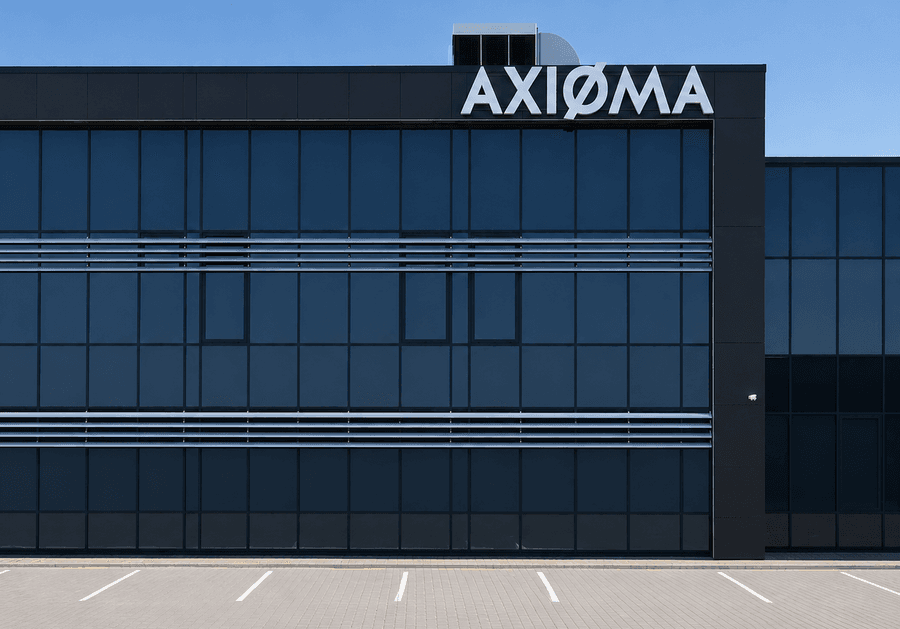
Industrial Production
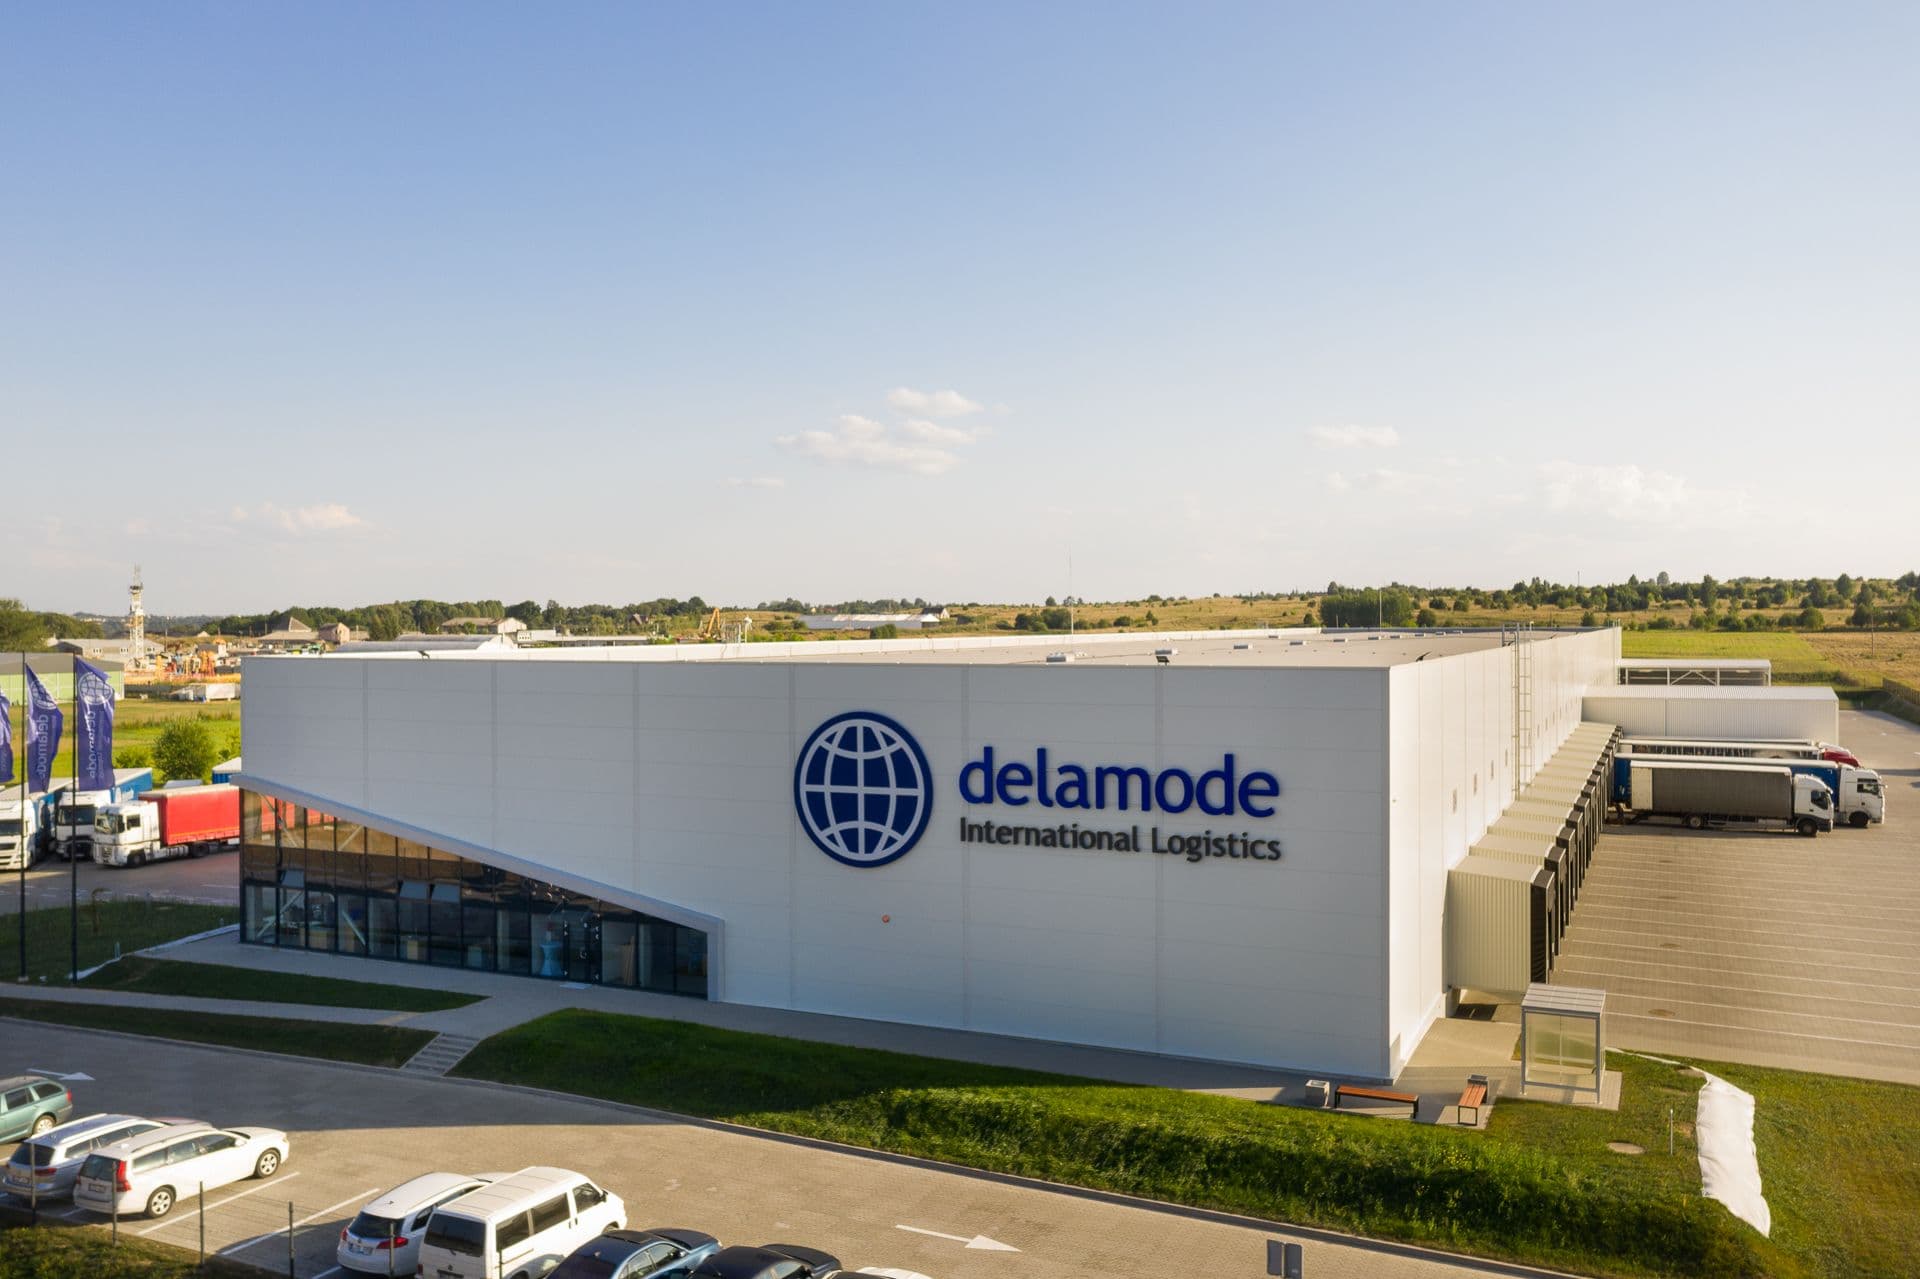
Storage and Distribution centers
Food and Beverage
Food and Beverage
Wood, Paper and Furniture
Food and Beverage
Storage and Distribution centers
Storage and Distribution centers
Food and Beverage