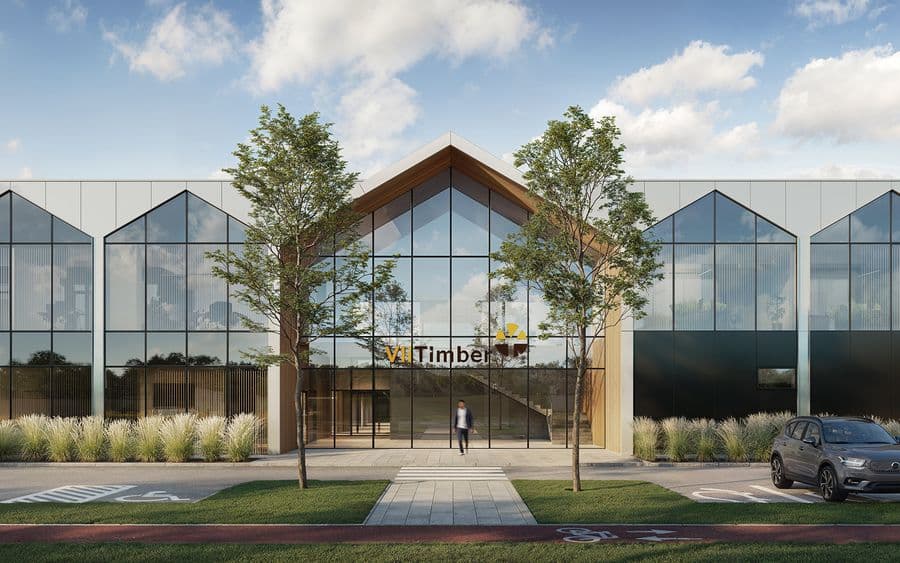
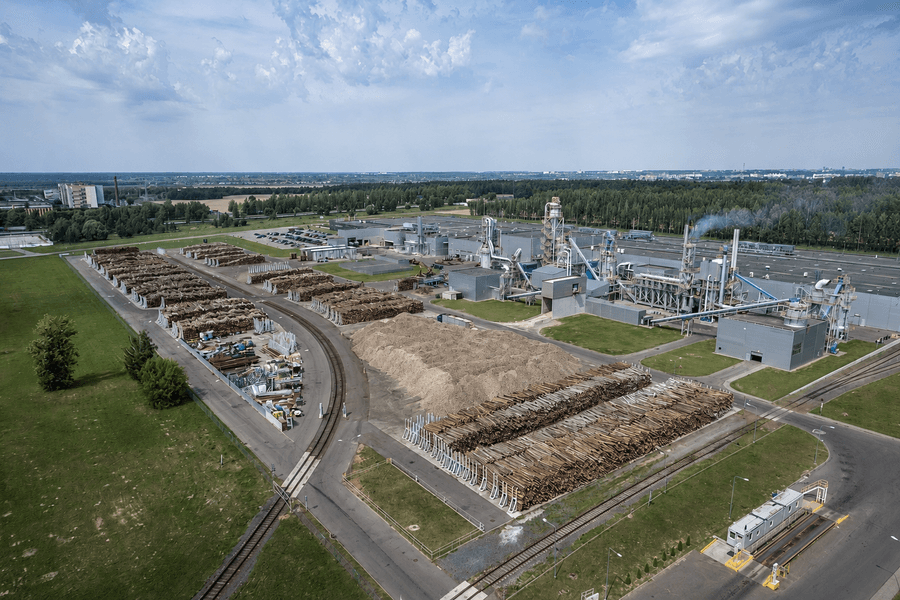
VLI TIMBER Wood Processing Plant
Wood, Paper and Furniture



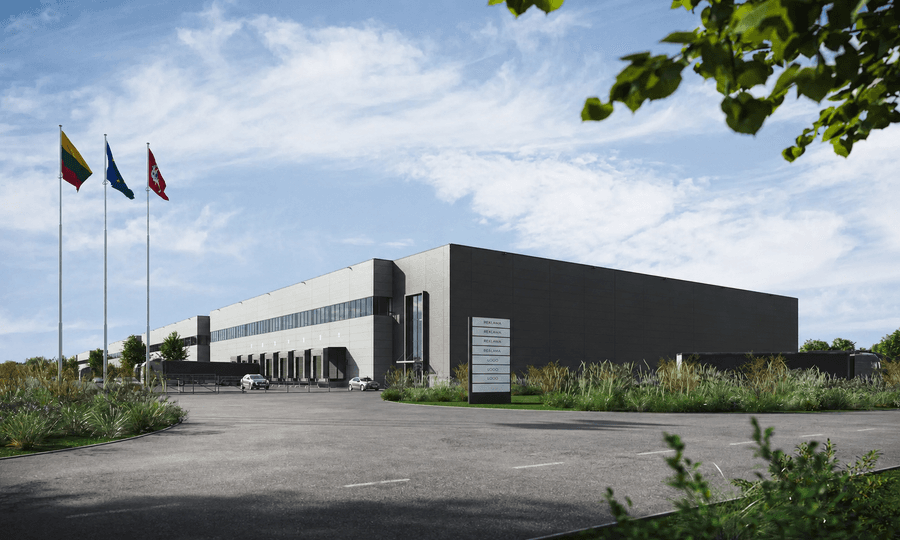
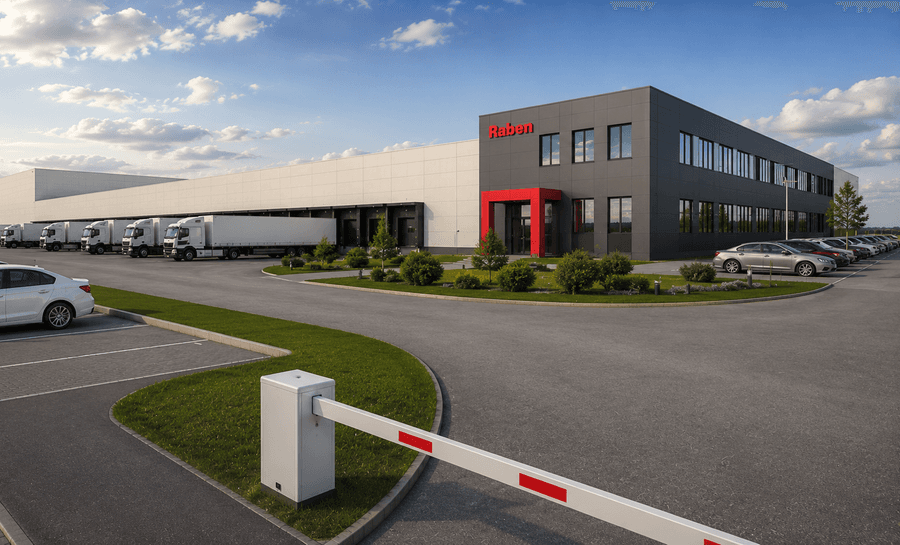
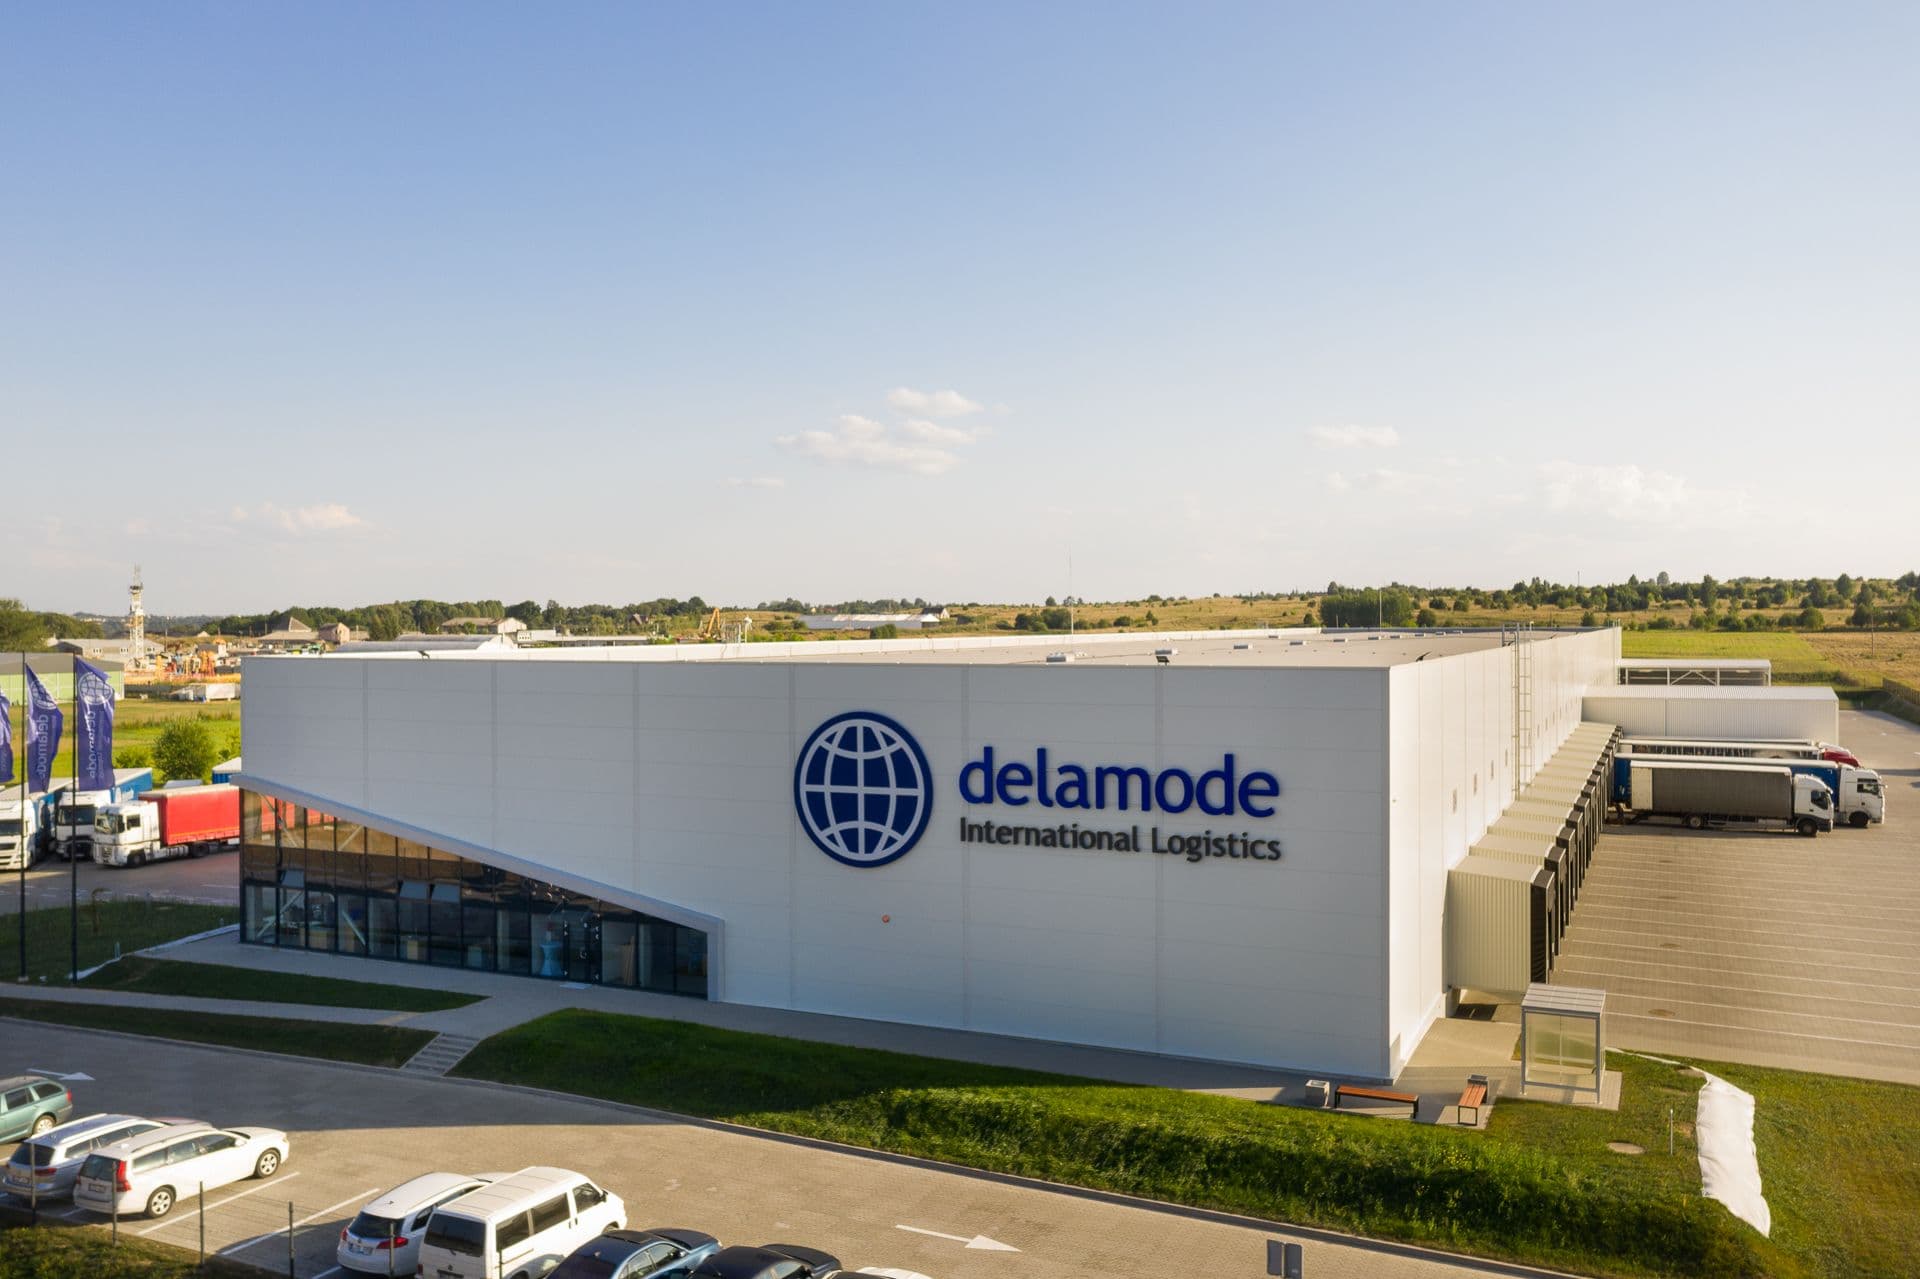
UAB “Bendrieji statybų projektai” designed two warehouse buildings with administrative premises, together with all engineering infrastructure required for their operation in Vilnius.
The designed buildings are intended for logistics and storage activities, including the storage of non-food products, cargo handling, redistribution, and loading and unloading operations for motor vehicles. The warehouses are designed to ensure efficient goods circulation and flexible logistics processes.
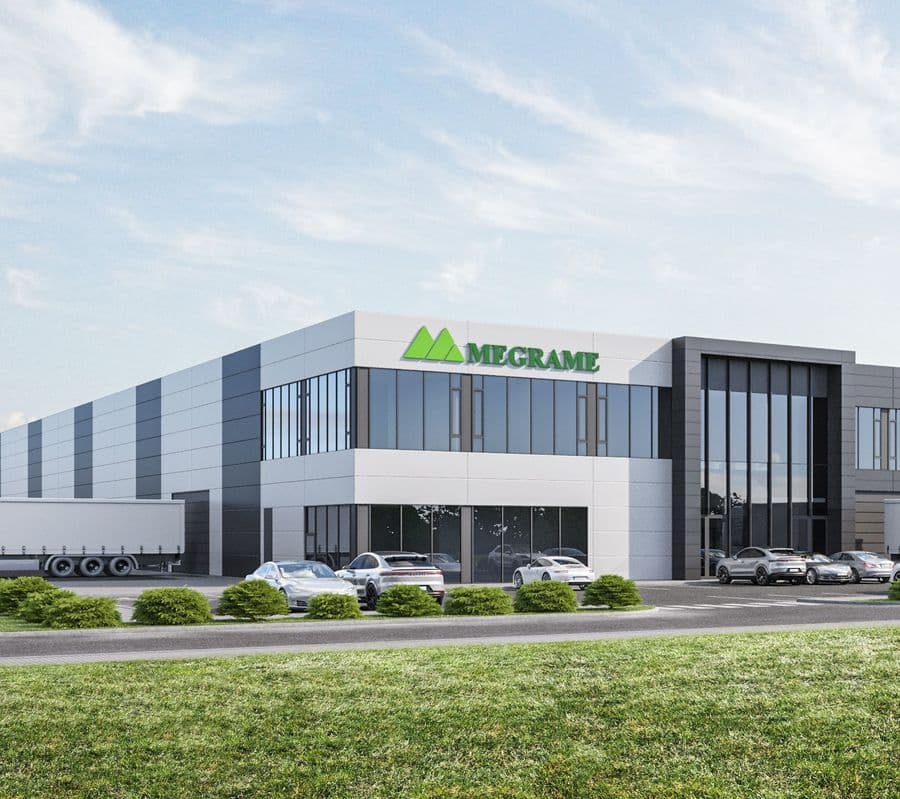
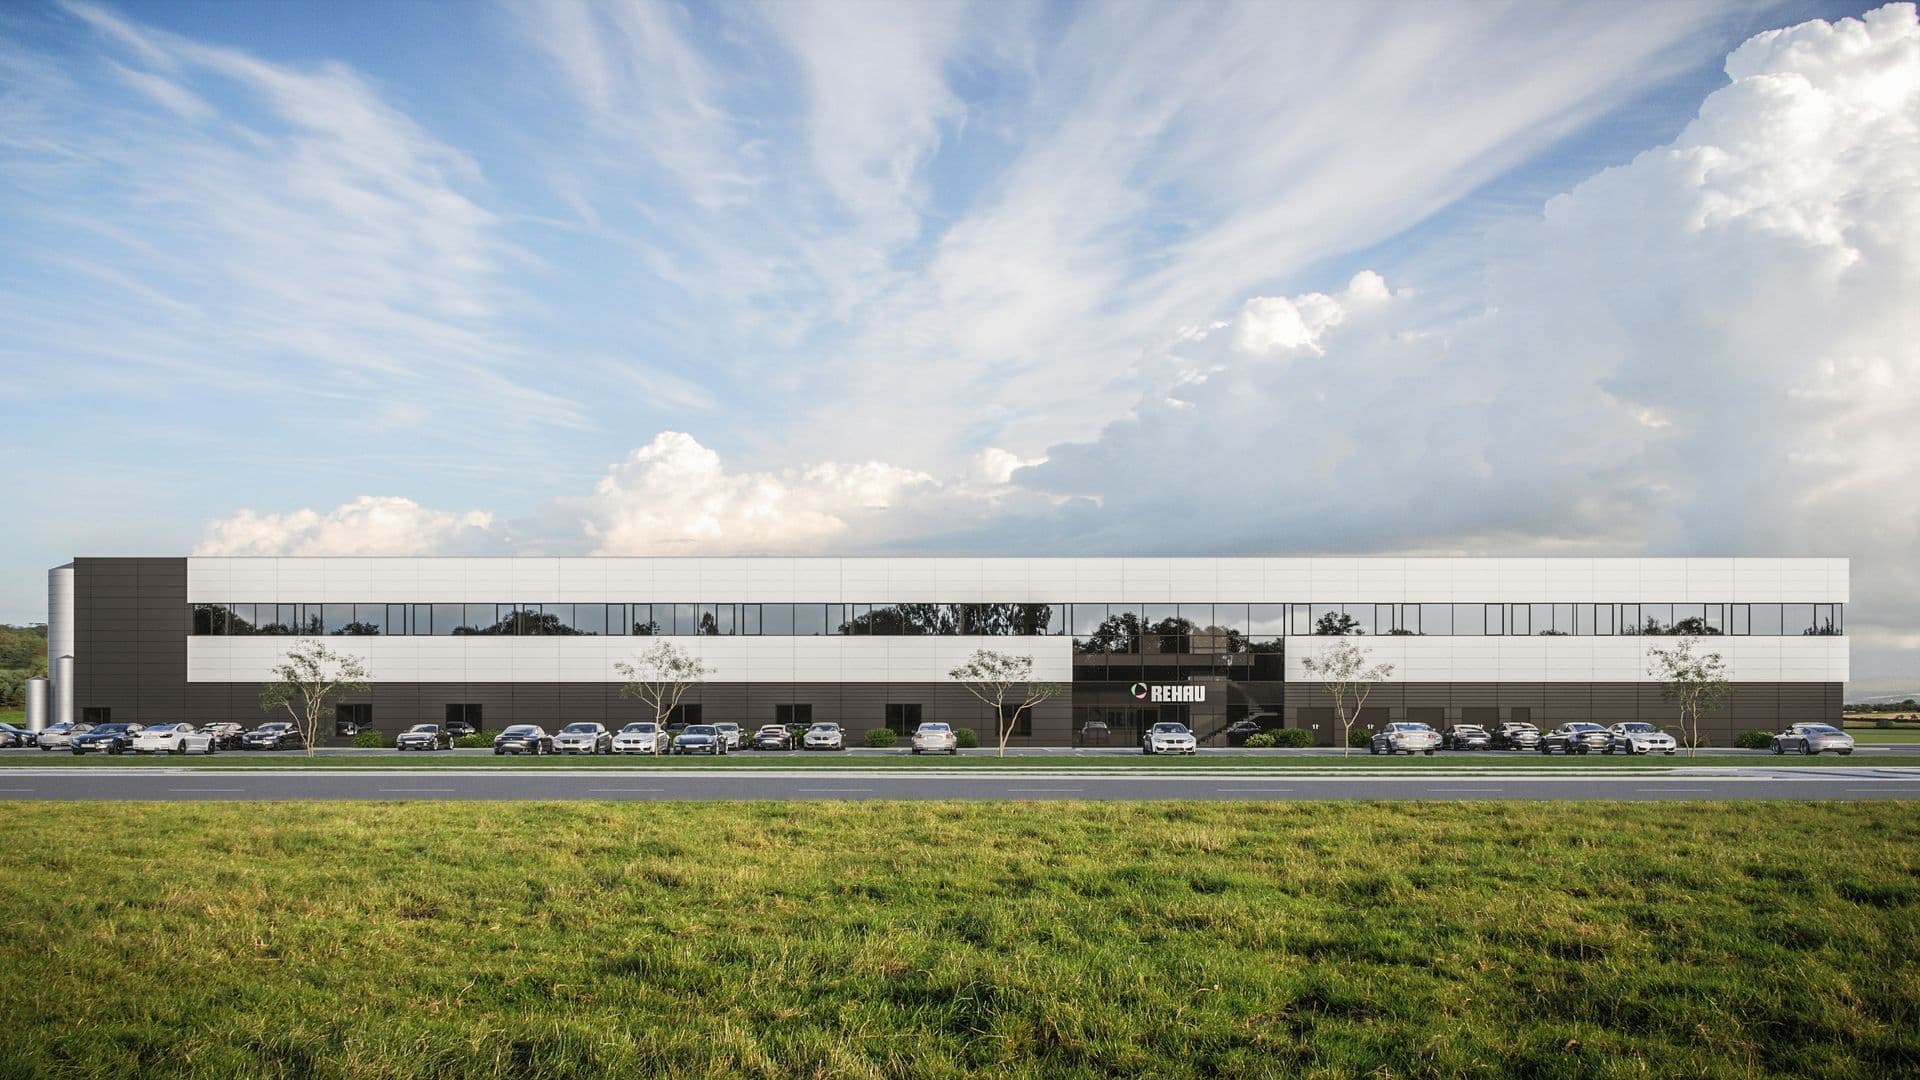
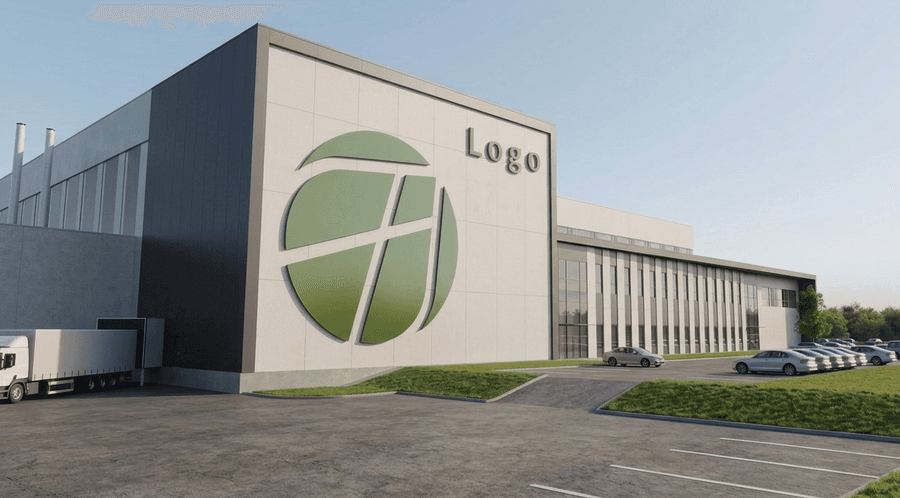
Consistent architectural solutions were applied to both buildings, forming a unified industrial complex with a coherent visual identity. The architectural expression is based on the principle of contrast, combining white and dark grey tones. The elongated building volumes are visually articulated through a rhythmic arrangement of vertical elements, creating a dynamic and contemporary façade composition.
Modern, durable, and economical façade finishing materials were selected to ensure long-term functionality, low maintenance requirements, and a high-quality architectural appearance.
Wood, Paper and Furniture
Industrial Production
Industrial Production
Wood, Paper and Furniture
Wood, Paper and Furniture
Wood, Paper and Furniture
Industrial Production
Industrial Production
Industrial Production
Food and Beverage
Storage and Distribution centers
Food and Beverage
Wood, Paper and Furniture
Storage and Distribution centers
Food and Beverage
Wood, Paper and Furniture
Industrial Production
Wood, Paper and Furniture
Storage and Distribution centers
Industrial Production
Storage and Distribution centers
Food and Beverage
Food and Beverage
Wood, Paper and Furniture
Food and Beverage
Storage and Distribution centers
Food and Beverage